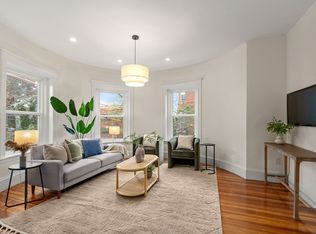
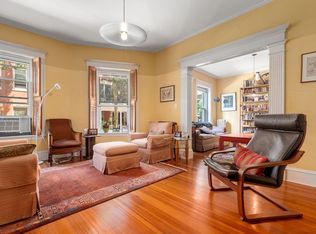
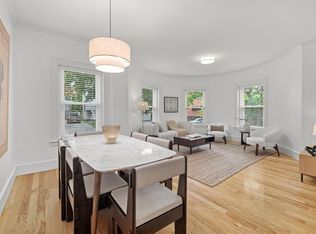
Prime Brookline Location with Endless Potential! Ideally situated between Coolidge Corner, Washington Square, and Brookline Village, this sun-filled, top-floor end unit offers a rare opportunity in charming Auburn Court, where condos seldom come to market. Featuring 3 bedrooms and 1 bath, the home enjoys abundant natural light, a wonderful sense of privacy, and timeless character. Freshly painted throughout with newly refinished floors, the interior offers a fresh canvas for its next chapter. Bring your vision and creativity to make this inviting space truly your own. Enjoy the best of Brookline living, with neighborhood shops, restaurants, cafés, parks, and public transportation all within easy reach. An exceptional opportunity to create something special in one of Brookline's most desirable and convenient locations!
Pending
$675,000
9 Auburn Ct #3, Brookline, MA 02446
3beds
1,148sqft
Condominium
Built in 1920
-- sqft lot
$831,200 Zestimate®
$588/sqft
$698/mo HOA
What's special
Timeless characterNewly refinished floorsWonderful sense of privacySun-filled top-floor end unitAbundant natural lightInviting spaceFreshly painted throughout
- 25 days
- 1,238
- 105
Likely to sell faster than
Zillow last checked:
Listing updated:
Listed by:
The Gillach Group 617-935-9290,
William Raveis R. E. & Home Services 617-731-7737
Source: MLS PIN,MLS#: 73595773
Facts & features
Interior
Bedrooms & bathrooms
- Bedrooms: 3
- Bathrooms: 1
- Full bathrooms: 1
Primary bedroom
- Features: Closet, Flooring - Wood
- Level: Third
- Area: 132
- Dimensions: 11 x 12
Bedroom 2
- Features: Closet, Flooring - Wood
- Level: Third
- Area: 88
- Dimensions: 8 x 11
Bedroom 3
- Features: Closet, Flooring - Wood
- Level: Third
- Area: 70
- Dimensions: 10 x 7
Bathroom 1
- Features: Bathroom - Tiled With Tub & Shower, Flooring - Stone/Ceramic Tile
- Level: Third
- Area: 35
- Dimensions: 7 x 5
Dining room
- Features: Flooring - Wood, Balcony / Deck, Archway
- Level: Third
- Area: 204
- Dimensions: 17 x 12
Kitchen
- Features: Flooring - Wood, Dryer Hookup - Gas, Storage, Washer Hookup
- Level: Third
- Area: 121
- Dimensions: 11 x 11
Living room
- Features: Flooring - Wood, French Doors, Archway
- Level: Third
- Area: 204
- Dimensions: 12 x 17
Heating
- Hot Water, Natural Gas, Common
Cooling
- None
Appliances
- Included: Refrigerator, Freezer
- Laundry: In Unit, Gas Dryer Hookup, Washer Hookup
Features
- Flooring: Wood, Tile
- Has basement: Yes
- Has fireplace: No
- Common walls with other units/homes: No One Above,End Unit
Interior area
- Total structure area: 1,148
- Total interior livable area: 1,148 sqft
- Finished area above ground: 1,148
Property
Features
- Entry location: Unit Placement(Courtyard)
- Exterior features: Courtyard, Balcony
Details
- Parcel number: M:0170 B:0014 L:0027,35525
- Zoning: F-1
- Other equipment: Intercom
Construction
Type & style
- Home type: Condo
- Property subtype: Condominium
Materials
- Brick
- Roof: Rubber
Condition
- Year built: 1920
- Major remodel year: 1976
Utilities & green energy
- Electric: Circuit Breakers
- Sewer: Public Sewer
- Water: Public
- Utilities for property: for Gas Range, for Gas Dryer, Washer Hookup
Community & HOA
Community
- Features: Public Transportation, Shopping, Pool, Park, Walk/Jog Trails, Medical Facility, Laundromat, Highway Access, House of Worship, Private School, Public School, T-Station, University
- Security: Intercom
HOA
- Amenities included: Hot Water, Storage
- Services included: Heat, Water, Sewer, Insurance, Maintenance Structure, Maintenance Grounds, Snow Removal, Trash, Reserve Funds
- HOA fee: $698 monthly
Location
- Region: Brookline
Financial & listing details
- Price per square foot: $588/sqft
- Tax assessed value: $794,400
- Annual tax amount: $8,135
- Date on market: 10/27/2026
- Listing terms: Estate Sale
Estimated market value
$831,200
$748,000 - $914,000
$4,333/mo
Price history
| Date | Event | Price |
|---|---|---|
| 11/20/2026 | Pending sale | $675,000$588/sqft |
Source: MLS PIN #73595773 Report a problem | ||
| 11/6/2026 | Contingent | $675,000$588/sqft |
Source: MLS PIN #73595773 Report a problem | ||
| 10/28/2026 | Listed for sale | $675,000+67499900%$588/sqft |
Source: MLS PIN #73595773 Report a problem | ||
| 10/12/1993 | Sold | $1 |
Source: Agent Provided Report a problem | ||
Public tax history
| Year | Property taxes | Tax assessment |
|---|---|---|
| 2025 | $7,775 +3% | $787,700 +2% |
| 2024 | $7,545 +1.2% | $772,300 +3.3% |
| 2023 | $7,455 -0.2% | $747,700 +2% |
| 2022 | $7,470 +5% | $733,100 +1% |
| 2021 | $7,114 +4.7% | $725,900 +1% |
| 2020 | $6,792 +5.9% | $718,700 +5% |
| 2019 | $6,414 +5.6% | $684,500 +6.6% |
| 2018 | $6,076 +3.4% | $642,300 +8% |
| 2017 | $5,876 +4.3% | $594,700 +10% |
| 2016 | $5,634 +7.3% | $540,700 +10% |
| 2015 | $5,249 +2.9% | $491,500 +9.7% |
| 2014 | $5,102 +2.7% | $447,900 +5% |
| 2013 | $4,970 +2.2% | $426,600 |
| 2012 | $4,863 -0.1% | $426,600 -1% |
| 2011 | $4,870 +3% | $431,000 |
| 2010 | $4,728 +2.6% | $431,000 |
| 2009 | $4,607 +8.3% | $431,000 +3.2% |
| 2008 | $4,253 +1.6% | $417,800 -2.9% |
| 2007 | $4,188 | $430,400 |
Find assessor info on the county website
Monthly payment
Est. payment
Payment breakdown
Explore the cost of this home by adjusting the details. Changes won't be saved.Climate risks
Neighborhood: 02446
Nearby schools

Similar homes
- $699,9002 bd1 ba900 sqftCourt Condominium Iv, Brookline, MA 02446For Sale
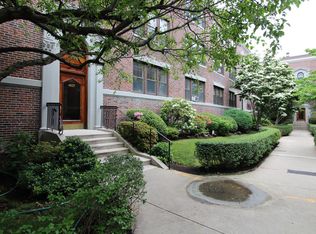 MLS ID #73588092, Pietro Coco, Ivy Realty Group. MLS PIN
- $979,0003 bd1 ba1.3k sqft9 Park Vale APT 7, Brookline, MA 02446For Sale
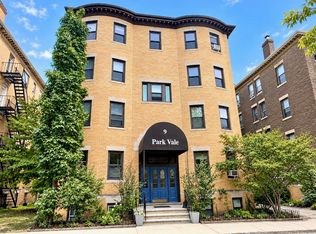 MLS ID #73603585, Brenda van der Merwe, Hammond Residential Real Estate. MLS PIN
- $899,9002 bd2 ba1.1k sqft65-73 Park St Condominium, Brookline, MA 02446For Sale
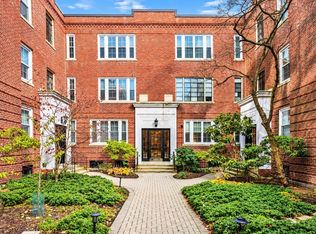 MLS ID #73604071, The Matskevich Group, William Raveis R.E. & Home Services. MLS PIN
- $749,9002 bd1 ba1.1k sqftCourt Condominium Iii, Brookline, MA 02446For Sale
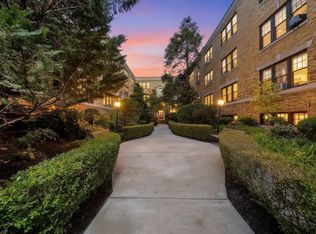 MLS ID #73583336, Collin Bray, Century 21 Cityside. MLS PIN
