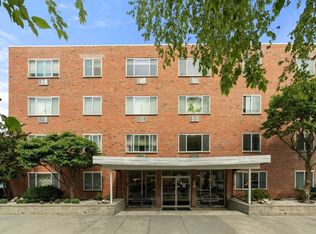
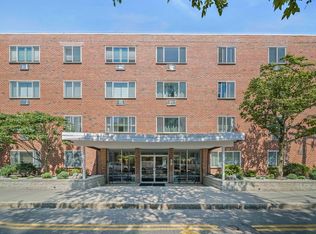
Spacious 2-bed/2-bath condo on a quiet, tree-lined street in the heart of Coolidge Corner. The oversized living and dining area is filled with natural light, with sliding glass doors opening to an expansive private balcony. The updated kitchen features custom cabinetry, generous counter space, and double sinks. The king-sized primary bedroom offers double closets, a wall A/C unit, and an en suite full bath. A generously sized second bedroom with ample closet space sits across from a second full bath. Assigned parking and additional basement storage complete the package. This professionally managed, pet-friendly elevator building offers an outdoor pool, refreshed courtyard, video security, bike storage, meeting room, and laundry facilities. Conveniently located near the Green Line C branch, Trader Joe’s, CVS, restaurants, banks, the post office, and public library, with easy access to downtown Boston, the Longwood Medical Area, and Boston University.
For sale
$799,900
50 Green St APT 209, Brookline, MA 02446
2beds
986sqft
Condominium
Built in 1968
-- sqft lot
$791,100 Zestimate®
$811/sqft
$718/mo HOA
What's special
Outdoor poolKing-sized primary bedroomGenerous counter spaceAssigned parkingQuiet tree-lined streetDouble sinksDouble closets
- 11 days
- 621
- 29
Zillow last checked:
Listing updated:
Listed by:
Sino-US Realty Team 617-855-5121,
Keller Williams Realty 617-969-9000,
Dan Li 617-855-5121
Source: MLS PIN,MLS#: 73591351
Facts & features
Interior
Bedrooms & bathrooms
- Bedrooms: 2
- Bathrooms: 2
- Full bathrooms: 2
Primary bedroom
- Features: Bathroom - Full, Ceiling Fan(s), Flooring - Hardwood, Recessed Lighting, Closet - Double
- Level: Second
- Area: 192
- Dimensions: 16 x 12
Bedroom 2
- Features: Ceiling Fan(s), Flooring - Hardwood, Recessed Lighting, Closet - Double
- Level: Second
- Area: 140
- Dimensions: 14 x 10
Primary bathroom
- Features: Yes
Bathroom 1
- Features: Bathroom - Full, Bathroom - With Shower Stall, Flooring - Stone/Ceramic Tile
- Level: Second
- Area: 40
- Dimensions: 8 x 5
Bathroom 2
- Features: Bathroom - Full, Bathroom - Tiled With Tub & Shower, Pedestal Sink
- Level: Second
- Area: 35
- Dimensions: 7 x 5
Kitchen
- Features: Flooring - Stone/Ceramic Tile, Dining Area, Countertops - Stone/Granite/Solid, Open Floorplan, Recessed Lighting, Remodeled
- Level: Second
- Area: 128
- Dimensions: 16 x 8
Living room
- Features: Ceiling Fan(s), Flooring - Hardwood, Balcony / Deck, Balcony - Exterior, Open Floorplan, Slider, Lighting - Overhead
- Level: Second
- Area: 247
- Dimensions: 19 x 13
Heating
- Baseboard
Cooling
- Wall Unit(s)
Appliances
- Included: Range, Dishwasher, Microwave, Refrigerator, Freezer, Range Hood
- Laundry: In Building
Features
- Closet - Double, Entry Hall
- Flooring: Hardwood, Flooring - Hardwood
- Doors: Insulated Doors
- Windows: Insulated Windows
- Has basement: Yes
- Has fireplace: No
Interior area
- Total structure area: 986
- Total interior livable area: 986 sqft
- Finished area above ground: 986
Property
Parking
- Total spaces: 1
- Parking features: Assigned
- Uncovered spaces: 1
Features
- Patio & porch: Deck - Exterior
- Exterior features: Balcony
- Pool features: Association, In Ground
Details
- Parcel number: 29944
- Zoning: res
- Other equipment: Intercom
Construction
Type & style
- Home type: Condo
- Property subtype: Condominium
Materials
- Brick
Condition
- Year built: 1968
Utilities & green energy
- Electric: Circuit Breakers
- Sewer: Public Sewer
- Water: Public
- Utilities for property: for Electric Range, for Electric Oven
Community & HOA
Community
- Features: Public Transportation, Shopping, Pool, Park, Medical Facility, House of Worship, Private School, Public School, T-Station, University
- Security: Intercom
HOA
- Amenities included: Hot Water, Pool, Laundry, Clubroom, Storage
- Services included: Heat, Water, Sewer, Insurance, Maintenance Structure, Maintenance Grounds, Snow Removal, Trash, Reserve Funds
- HOA fee: $718 monthly
Location
- Region: Brookline
Financial & listing details
- Price per square foot: $811/sqft
- Tax assessed value: $740,400
- Annual tax amount: $7,582
- Date on market: 10/15/2026
Estimated market value
$791,100
$752,000 - $831,000
$3,795/mo
Price history
| Date | Event | Price |
|---|---|---|
| 10/15/2026 | Listed for sale | $799,900+15.1%$811/sqft |
Source: MLS PIN #73591351 Report a problem | ||
| 10/1/2026 | Listing removed | $3,600$4/sqft |
Source: MLS PIN #73551273 Report a problem | ||
| 7/29/2026 | Price change | $3,600-5.3%$4/sqft |
Source: MLS PIN #73551273 Report a problem | ||
| 7/17/2026 | Listed for rent | $3,800$4/sqft |
Source: MLS PIN #73551273 Report a problem | ||
| 1/1/2026 | Listing removed | $3,800$4/sqft |
Source: MLS PIN #73425001 Report a problem | ||
| 9/3/2025 | Listed for rent | $3,800-5%$4/sqft |
Source: MLS PIN #73425001 Report a problem | ||
| 9/1/2025 | Listing removed | $4,000$4/sqft |
Source: MLS PIN #73406619 Report a problem | ||
| 8/1/2025 | Price change | $4,000-4.8%$4/sqft |
Source: MLS PIN #73406619 Report a problem | ||
| 7/18/2025 | Listed for rent | $4,200+7.7%$4/sqft |
Source: MLS PIN #73406619 Report a problem | ||
| 5/16/2024 | Listing removed | -- |
Source: MLS PIN #73222347 Report a problem | ||
| 4/10/2024 | Listed for rent | $3,900+14.7%$4/sqft |
Source: MLS PIN #73222347 Report a problem | ||
| 4/19/2023 | Listing removed | -- |
Source: MLS PIN #73095566 Report a problem | ||
| 4/6/2023 | Listed for rent | $3,400+36%$3/sqft |
Source: MLS PIN #73095566 Report a problem | ||
| 3/11/2021 | Listing removed | -- |
Source:  Keller Williams Report a problem | ||
| 11/19/2020 | Price change | $2,500-3.8%$3/sqft |
Source: Keller Williams Realty Boston-Metro ; Back Bay #72745761 Report a problem | ||
| 10/20/2020 | Listed for rent | $2,600$3/sqft |
Source: Keller Williams Realty Boston-Metro ; Back Bay #72745761 Report a problem | ||
| 10/16/2020 | Sold | $695,000-2.8%$705/sqft |
Source: Public Record Report a problem | ||
| 9/21/2020 | Pending sale | $715,000$725/sqft |
Source: William Raveis Real Estate #72722735 Report a problem | ||
| 9/9/2020 | Listed for sale | $715,000-2.7%$725/sqft |
Source: William Raveis Real Estate #72722735 Report a problem | ||
| 8/3/2020 | Listing removed | $735,000$745/sqft |
Source: Premier Realty Group #72691550 Report a problem | ||
| 7/25/2020 | Price change | $735,000+5.5%$745/sqft |
Source: Premier Realty Group #72691550 Report a problem | ||
| 7/21/2020 | Price change | $697,000-3.1%$707/sqft |
Source: Premier Realty Group #72691550 Report a problem | ||
| 7/15/2020 | Price change | $719,000-1.4%$729/sqft |
Source: Premier Realty Group #72691550 Report a problem | ||
| 7/1/2020 | Price change | $729,000-2.1%$739/sqft |
Source: Premier Realty Group #72643683 Report a problem | ||
| 6/5/2020 | Listed for sale | $745,000+60.2%$756/sqft |
Source: Premier Realty Group #72643683 Report a problem | ||
| 4/21/2005 | Sold | $465,000+103.9%$472/sqft |
Source: Public Record Report a problem | ||
| 8/16/1999 | Sold | $228,000+68.3%$231/sqft |
Source: Public Record Report a problem | ||
| 3/24/1994 | Sold | $135,500$137/sqft |
Source: Public Record Report a problem | ||
Public tax history
| Year | Property taxes | Tax assessment |
|---|---|---|
| 2025 | $7,084 +3.1% | $717,700 +2% |
| 2024 | $6,874 +0.5% | $703,600 +2.6% |
| 2023 | $6,838 -0.2% | $685,900 +2% |
| 2022 | $6,852 +5% | $672,400 +1% |
| 2021 | $6,525 +4.8% | $665,800 +1% |
| 2020 | $6,229 +5.9% | $659,200 +5% |
| 2019 | $5,882 +7.8% | $627,800 +8.8% |
| 2018 | $5,457 +3.4% | $576,800 +8% |
| 2017 | $5,277 +4.3% | $534,100 +10% |
| 2016 | $5,059 +7.3% | $485,500 +10% |
| 2015 | $4,714 +4.4% | $441,400 +11.3% |
| 2014 | $4,517 +2.6% | $396,600 +5% |
| 2013 | $4,401 +2.2% | $377,800 |
| 2012 | $4,307 -0.5% | $377,800 -1.4% |
| 2011 | $4,329 +3% | $383,100 |
| 2010 | $4,203 +2.6% | $383,100 |
| 2009 | $4,095 +8.3% | $383,100 +3.2% |
| 2008 | $3,780 +1.6% | $371,300 -2.9% |
| 2007 | $3,721 | $382,400 |
Find assessor info on the county website
Monthly payment
Est. payment
Payment breakdown
Explore the cost of this home by adjusting the details. Changes won't be saved.Climate risks
Neighborhood: 02446
Nearby schools
Schools provided by the listing agent
- Elementary: Florida Ridley
- High: Brookline High
Source: MLS PIN. This data may not be complete. We recommend contacting the local school district to confirm school assignments for this home.

Similar homes
- $799,0002 bd2 ba1.1k sqft116 Pleasant St #B, Brookline, MA 02446For Sale
 MLS ID #73593565, Adam Aroesty, Hammond Residential Real Estate. MLS PIN
- $799,0002 bd2 ba1.1k sqft159 Saint Paul St APT 1, Brookline, MA 02446For Sale
 MLS ID #73574468, Ron Ifrah, Longwood Residential, LLC. MLS PIN
- $875,0002 bd2 ba962 sqftWashington On The Square, Brookline, MA 02446For Sale
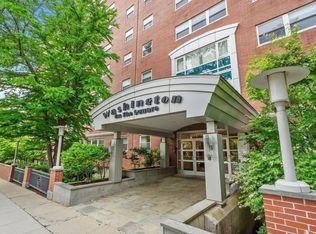 MLS ID #73556341, Luan White, Coldwell Banker Realty - Brookline. MLS PIN
- $789,0002 bd1 ba964 sqft36 Dwight Street Association, Brookline, MA 02446For Sale
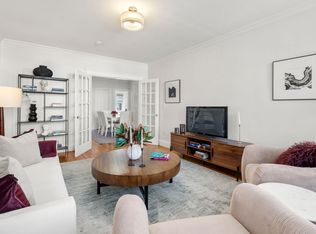 MLS ID #73586765, Sheila Goddess, Coldwell Banker Realty - Newton. MLS PIN
