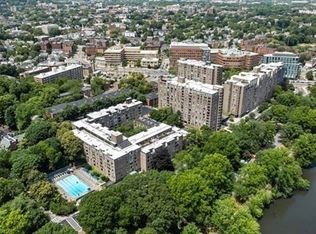
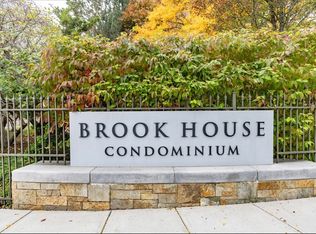
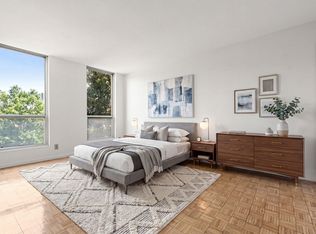
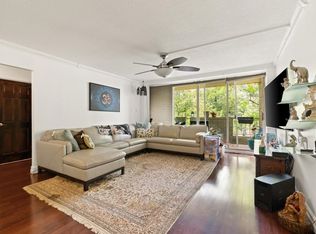
Luxury Living at The Brook House! Enjoy living in a full-service building in the heart of Brookline. Private soutwest-facing corner two-bed, two-bath on the 5th floor. Spacious living room opens to a private balcony overlooking the courtyard with a smart touch most units don't have: a custom accordion partition on a ceiling track that closes off part of the room, so you can carve out a home office, a den, or a guest space whenever you need one. Two spacious bedrooms, including the primary bedroom with its own bath. Well-maintained and move-in ready, so you can settle in from day one — with the option to add your own touches over time in a building where updated units command a premium. Two deeded garage spaces. 24-hour security, and on-site management. Plenty of options for active recreation with the heated pool, a full gym with steam and sauna, classes, boxing, yoga, and Zumba, tennis, pickleball, and basketball courts. Large resident lounge, grill and outdoor seating in the courtyard, walking and biking trails. On-site salons, medical and wellness services, plus a steady calendar of resident events. Finally, a hard to beat location - across from the Green Line at Brookline Village (D), with the E line and several bus routes close by. You're minutes from Leverett Pond and the Emerald Necklace, the Longwood Medical Area, downtown Boston, and the universities, with shops and restaurants all around. Pet-friendly and non-smoking. Brookline's residential owner exemption lowers the annual tax bill by ~$3,600/yr.
For sale
Price cut: $10K (10/27)
$665,000
44 Washington St APT 502, Brookline, MA 02445
2beds
1,025sqft
Condominium
Built in 1970
-- sqft lot
$655,400 Zestimate®
$649/sqft
$1,105/mo HOA
What's special
Heated poolTwo deeded garage spacesWalking and biking trailsLarge resident loungeWell-maintained and move-in readyTwo spacious bedrooms
- 33 days
- 1,104
- 44
Zillow last checked:
Listing updated:
Listed by:
Karina Demurchyan 617-549-5503,
Real Broker MA, LLC 855-450-0442
Source: MLS PIN,MLS#: 73583156
Facts & features
Interior
Bedrooms & bathrooms
- Bedrooms: 2
- Bathrooms: 2
- Full bathrooms: 2
Primary bedroom
- Area: 185.28
- Dimensions: 12.08 x 15.33
Bedroom 2
- Area: 158.89
- Dimensions: 13.33 x 11.92
Primary bathroom
- Features: Yes
Bathroom 1
- Area: 55.58
- Dimensions: 7.25 x 7.67
Bathroom 2
- Area: 50.47
- Dimensions: 6.58 x 7.67
Dining room
- Area: 115.57
- Dimensions: 8.83 x 13.08
Kitchen
- Area: 69.42
- Dimensions: 8.5 x 8.17
Living room
- Area: 195.31
- Dimensions: 14.83 x 13.17
Heating
- Central
Cooling
- Central Air
Appliances
- Included: Range, Dishwasher, Disposal, Microwave, Refrigerator
Features
- Entrance Foyer, Elevator
- Has basement: No
- Has fireplace: No
Interior area
- Total structure area: 1,025
- Total interior livable area: 1,025 sqft
- Finished area above ground: 1,025
Property
Parking
- Total spaces: 2
- Parking features: Under, Deeded
- Attached garage spaces: 2
Features
- Entry location: Unit Placement(Upper)
- Exterior features: Balcony, Fenced Yard
- Pool features: Association, In Ground
- Fencing: Security,Fenced
Details
- Parcel number: 39732
- Zoning: Res
- Other equipment: Intercom
Construction
Type & style
- Home type: Condo
- Property subtype: Condominium
- Attached to another structure: Yes
Materials
- Brick
Condition
- Year built: 1970
Utilities & green energy
- Electric: 110 Volts
- Sewer: Public Sewer
- Water: Public
- Utilities for property: for Gas Range, for Gas Oven
Community & HOA
Community
- Security: Intercom, TV Monitor, Doorman, Security Guard, Security Gate
HOA
- Amenities included: Hot Water, Pool, Laundry, Elevator(s), Tennis Court(s), Recreation Facilities, Fitness Center, Sauna/Steam, Clubroom, Clubhouse
- Services included: Heat, Gas, Water, Sewer, Insurance, Security, Maintenance Structure, Road Maintenance, Maintenance Grounds, Snow Removal, Trash, Reserve Funds
- HOA fee: $1,105 monthly
Location
- Region: Brookline
Financial & listing details
- Price per square foot: $649/sqft
- Tax assessed value: $673,200
- Annual tax amount: $6,894
- Date on market: 9/28/2026
Estimated market value
$655,400
$623,000 - $688,000
$3,120/mo
Price history
| Date | Event | Price |
|---|---|---|
| 10/27/2026 | Price change | $665,000-1.5%$649/sqft |
Source: MLS PIN #73583156 Report a problem | ||
| 9/28/2026 | Listed for sale | $675,000+292.4%$659/sqft |
Source: MLS PIN #73583156 Report a problem | ||
| 5/7/2020 | Listing removed | $2,200$2/sqft |
Source: Boardwalk Properties Report a problem | ||
| 3/4/2020 | Listed for rent | $2,200$2/sqft |
Source: Jacob Realty Report a problem | ||
| 6/19/1995 | Sold | $172,000+5.1%$168/sqft |
Source: Public Record Report a problem | ||
| 2/15/1990 | Sold | $163,700$160/sqft |
Source: Public Record Report a problem | ||
Public tax history
| Year | Property taxes | Tax assessment |
|---|---|---|
| 2025 | $6,550 +5.1% | $663,600 +4% |
| 2024 | $6,234 +0.1% | $638,100 +2.2% |
| 2023 | $6,225 -4.1% | $624,400 -2% |
| 2022 | $6,490 -2.9% | $636,900 -6.6% |
| 2021 | $6,685 +4.7% | $682,100 +1% |
| 2020 | $6,383 +0.9% | $675,400 |
| 2019 | $6,328 +6% | $675,400 +7% |
| 2018 | $5,971 +9.1% | $631,200 +14% |
| 2017 | $5,471 +9.1% | $553,700 +15% |
| 2016 | $5,016 +7.3% | $481,400 +10% |
| 2015 | $4,675 +8.5% | $437,700 +15.7% |
| 2014 | $4,309 +2.6% | $378,300 +4.9% |
| 2013 | $4,200 +2.2% | $360,500 |
| 2012 | $4,110 -2.7% | $360,500 -3.6% |
| 2011 | $4,224 +3% | $373,800 |
| 2010 | $4,101 +2.6% | $373,800 |
| 2009 | $3,996 +2.1% | $373,800 -2.8% |
| 2008 | $3,915 -5.8% | $384,600 -10% |
| 2007 | $4,158 | $427,300 |
Find assessor info on the county website
Monthly payment
Est. payment
Payment breakdown
Explore the cost of this home by adjusting the details. Changes won't be saved.Climate risks
Neighborhood: 02445
- $495,0001 bd1 ba655 sqft44 Washington St APT 303, Brookline, MA 02445For Sale
- $399,000-- bd1 ba500 sqft44 Washington St APT 1105, Brookline, MA 02445For Sale

- $720,0002 bd2 ba1k sqft44 Washington St APT 501, Brookline, MA 02445Sold
- $380,000-- bd1 ba500 sqft44 Washington St APT 505, Brookline, MA 02445Sold

Similar homes
- $749,9002 bd2 ba1k sqft33 Pond Ave APT 523, Brookline, MA 02445For Sale
 MLS ID #73537006, Adam Aroesty, Hammond Residential Real Estate. MLS PIN
- $849,0002 bd2 ba1.3k sqftThe Brookhouse, Brookline, MA 02445For Sale
 MLS ID #73562627, Sheryl Lezberg, Captivating Realty. MLS PIN
- $570,0002 bd1 ba757 sqft133 Beaconsfield Rd APT 23, Brookline, MA 02445For Sale
 MLS ID #73575501, The Goodrich Team, Compass. MLS PIN
- $649,0001 bd1 ba745 sqft60 Babcock St APT 32, Brookline, MA 02446For Sale
 MLS ID #73579339, Ning Sun, United Real Estate, LLC. MLS PIN
