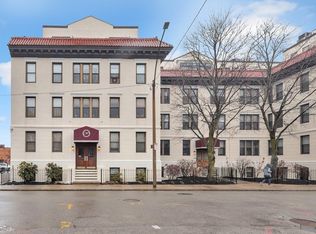
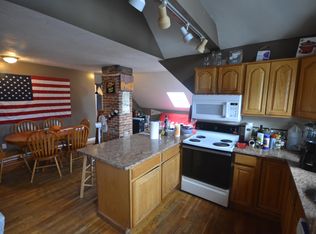
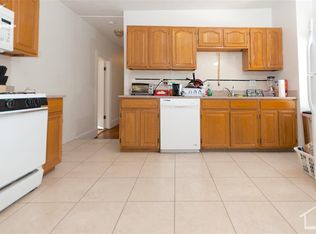
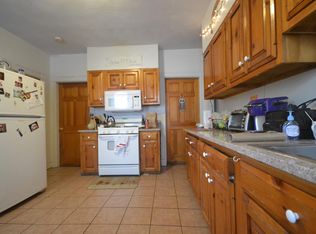
Rarely available duplex condominium in the highly desirable Whitney Place Condominium, ideally situated in the heart of Allston. This beautifully maintained 2-bedroom, 2-bath residence offers a thoughtfully designed layout with over 1,000 square feet of comfortable living space. The sun-filled open-concept living and dining areas feature central air conditioning, and seamless access to a private walk-out patio, creating the perfect setting for relaxing or entertaining. Both levels offer a generously sized bedroom and living area with ample closet space and a full bathroom, providing both comfort and privacy. Additional highlights include in-unit laundry, abundant natural light, and a professionally managed association.Located just moments from the Green Line, Boston University, Boston College, Coolidge Corner, restaurants, cafés, parks, and major commuter routes, this home offers exceptional convenience for both owner-occupants and investors. Whether you're searching for your next home or an investment opportunity in one of Boston's most vibrant neighborhoods, this move-in-ready residence is not to be missed.
For sale
$598,000
33 Brainerd Rd APT 109, Allston, MA 02134
2beds
1,047sqft
Condominium
Built in 1904
-- sqft lot
$583,500 Zestimate®
$571/sqft
$337/mo HOA
What's special
Central air conditioningIn-unit laundryAmple closet spaceThoughtfully designed layoutAbundant natural light
- 24 days
- 440
- 20
Zillow last checked:
Listing updated:
Listed by:
Jessica Nuttall 774-283-5385,
Keller Williams Realty 617-969-9000
Source: MLS PIN,MLS#: 73562256
Facts & features
Interior
Bedrooms & bathrooms
- Bedrooms: 2
- Bathrooms: 2
- Full bathrooms: 2
Primary bedroom
- Level: Second
- Area: 90
- Dimensions: 10 x 9
Bedroom 2
- Level: First
- Area: 143
- Dimensions: 13 x 11
Bathroom 1
- Level: Second
- Area: 30
- Dimensions: 6 x 5
Bathroom 2
- Level: First
- Area: 30
- Dimensions: 6 x 5
Dining room
- Level: First
- Area: 176
- Dimensions: 16 x 11
Kitchen
- Level: First
- Area: 63
- Dimensions: 9 x 7
Living room
- Level: Second
- Area: 224
- Dimensions: 16 x 14
Heating
- Forced Air, Heat Pump, Unit Control
Cooling
- Central Air, Heat Pump
Appliances
- Included: Range, Dishwasher, Disposal, Refrigerator, Washer, Dryer
- Laundry: In Unit, Electric Dryer Hookup, Washer Hookup
Features
- Flooring: Carpet
- Has basement: No
- Has fireplace: No
- Common walls with other units/homes: Corner
Interior area
- Total structure area: 1,047
- Total interior livable area: 1,047 sqft
- Finished area above ground: 1,047
Property
Parking
- Parking features: Off Street
Features
- Entry location: Unit Placement(Upper,Front,Partially Below Grade,Walkout,Courtyard,Garden)
- Patio & porch: Patio
- Exterior features: Patio
Details
- Parcel number: 1208823
- Zoning: RES
Construction
Type & style
- Home type: Condo
- Property subtype: Condominium
Materials
- Stone
Condition
- Year built: 1904
- Major remodel year: 1983
Utilities & green energy
- Electric: 110 Volts, Circuit Breakers
- Sewer: Public Sewer
- Water: Public
- Utilities for property: for Electric Range, for Electric Dryer, Washer Hookup
Community & HOA
HOA
- Amenities included: Laundry
- Services included: Water, Sewer, Insurance, Security, Maintenance Structure, Maintenance Grounds, Snow Removal
- HOA fee: $337 monthly
Location
- Region: Allston
Financial & listing details
- Price per square foot: $571/sqft
- Tax assessed value: $495,400
- Annual tax amount: $6,192
- Date on market: 9/6/2026
Estimated market value
$583,500
$554,000 - $613,000
$4,081/mo
Price history
| Date | Event | Price |
|---|---|---|
| 8/12/2026 | Listed for sale | $598,000+32.9%$571/sqft |
Source: MLS PIN #73562256 Report a problem | ||
| 7/2/2026 | Listing removed | $3,500$3/sqft |
Source: Zillow Rentals Report a problem | ||
| 5/13/2026 | Listed for rent | $3,500+59.1%$3/sqft |
Source: Zillow Rentals Report a problem | ||
| 2/2/2016 | Sold | $450,000-1.1%$430/sqft |
Source: Public Record Report a problem | ||
| 12/23/2015 | Pending sale | $454,900$434/sqft |
Source: Phoenix Realty Group #71942122 Report a problem | ||
| 12/17/2015 | Listed for sale | $454,900+56.9%$434/sqft |
Source: Phoenix Realty Group #71942122 Report a problem | ||
| 7/7/2015 | Listing removed | $2,200$2/sqft |
Source: Zillow Rental Network Report a problem | ||
| 6/24/2015 | Listed for rent | $2,200$2/sqft |
Source: Zillow Rental Network Report a problem | ||
| 1/31/2003 | Sold | $290,000+80.1%$277/sqft |
Source: Public Record Report a problem | ||
| 3/16/1999 | Sold | $161,000$154/sqft |
Source: Public Record Report a problem | ||
Public tax history
| Year | Property taxes | Tax assessment |
|---|---|---|
| 2025 | $5,624 +10.4% | $485,700 +3.9% |
| 2024 | $5,095 +1.5% | $467,400 |
| 2023 | $5,020 +4.6% | $467,400 +6% |
| 2022 | $4,798 +3.2% | $441,000 +1.2% |
| 2021 | $4,649 -0.3% | $435,700 -1.4% |
| 2020 | $4,665 +2.2% | $441,800 +2% |
| 2019 | $4,565 +7.6% | $433,100 +7% |
| 2018 | $4,243 +315.5% | $404,900 +3.5% |
| 2017 | $1,021 -75% | $391,300 +5.4% |
| 2016 | $4,084 -4.2% | $371,300 +5.5% |
| 2015 | $4,263 +6% | $352,000 +15% |
| 2013 | $4,021 -0.3% | $306,000 -1% |
| 2012 | $4,032 +1.9% | $309,200 0% |
| 2011 | $3,956 +6.6% | $309,300 -1% |
| 2010 | $3,711 +8.4% | $312,400 -3% |
| 2009 | $3,425 -3.1% | $322,200 |
| 2008 | $3,535 -1.1% | $322,200 -1% |
| 2007 | $3,576 | $325,400 |
Find assessor info on the county website
Monthly payment
Est. payment
Payment breakdown
Explore the cost of this home by adjusting the details. Changes won't be saved.Climate risks
Neighborhood: Allston
Similar homes
- $599,0003 bd1 ba1.2k sqft16 Glenville Ave APT 1, Allston, MA 02134For Sale
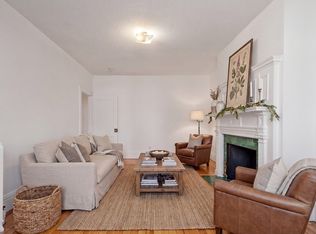 MLS ID #73580275, Zachary Friedman, Compass. MLS PIN
 - $650,0002 bd2 ba997 sqft147 Kelton St APT 510, Allston, MA 02134For Sale
 MLS ID #73546719, Chris Kostopoulos Group, Keller Williams Realty. MLS PIN
 - $585,0002 bd2 ba900 sqft502 Sumner Street Condominium, East Boston, MA 02128For Sale
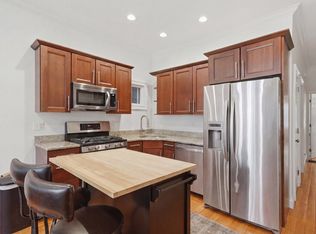 MLS ID #73568296, Anthony Castellano, Lamacchia Realty, Inc.. MLS PIN
 - $549,0002 bd2 ba923 sqft148 Newton St APT 2, Brighton, MA 02135For Sale
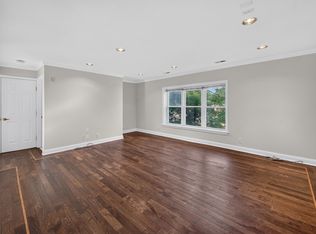 MLS ID #73577512, Patrick Millane, 617 Real Estate Group, LLC. MLS PIN
