Discover the potential of this expansive 2,100+ square foot penthouse in the heart of Coolidge Corner. Set within a classic brownstone, this elegant residence offers a flexible layout featuring 4 bedrooms, 2 baths, an office, and sun-drenched interiors that blend historic charm with a blank-canvas opportunity. The grand foyer, complete with original built-ins, leads to a sprawling living area and a formal dining room adorned with a preserved china cabinet and decorative moldings. Freshly painted and boasting gleaming hardwood floors throughout, the home includes an eat-in kitchen, dedicated laundry room, lots of large closets and storage and a private covered balcony. Whether you’re looking to customize a spacious new home or secure a high-performing investment property, this condo delivers character and scale in a coveted location. Nestled between St. Marks and Griggs Parks and one block from the T (GreenLine C), this vibrant Brookline neighborhood offers amazing shopping, arts, restaurants, cafes and a consistently top rated school district with newly constructed state-of-the-art schools. Condo is pet friendly. Bring your vision or your contractor and reimagine the possibilities of this very special unit!
Pending
$1,199,000
97 Marion St APT 5, Brookline, MA 02446
4beds
2,108sqft
Condominium
Built in 1900
-- sqft lot
$1,208,600 Zestimate®
$569/sqft
$1,279/mo HOA
What's special
Sun-drenched interiorsDedicated laundry roomEat-in kitchenClassic brownstonePrivate covered balconyGleaming hardwood floors throughoutFreshly painted
- 39 days
- 40
- 0
Zillow last checked:
Listing updated:
Listed by:
Cirel/Molta Home Team 617-877-8907,
Compass 617-752-6845
Source: MLS PIN,MLS#: 73581877
Facts & features
Interior
Bedrooms & bathrooms
- Bedrooms: 4
- Bathrooms: 2
- Full bathrooms: 2
Primary bedroom
- Level: First
Bedroom 2
- Level: First
Bedroom 3
- Level: First
Bedroom 4
- Level: First
Bedroom 5
- Level: First
Bathroom 1
- Level: First
Bathroom 2
- Level: First
Dining room
- Level: First
Kitchen
- Level: First
Living room
- Level: First
Heating
- Hot Water, Natural Gas
Cooling
- None
Appliances
- Included: Range, Dishwasher, Disposal, Refrigerator, Washer/Dryer
- Laundry: First Floor, In Unit
Features
- Entrance Foyer
- Flooring: Wood, Tile, Vinyl
- Has basement: No
- Number of fireplaces: 1
- Common walls with other units/homes: No One Above
Interior area
- Total structure area: 2,108
- Total interior livable area: 2,108 sqft
- Finished area above ground: 2,108
Property
Parking
- Total spaces: 1
- Parking features: Rented
- Uncovered spaces: 1
Features
- Patio & porch: Porch
- Exterior features: Porch
Details
- Parcel number: 3805896
- Zoning: RC
- Other equipment: Intercom
Construction
Type & style
- Home type: Condo
- Property subtype: Condominium
Materials
- Stone
- Roof: Tar/Gravel
Condition
- Year built: 1900
Utilities & green energy
- Sewer: Public Sewer
- Water: Public
- Utilities for property: for Gas Range
Community & HOA
Community
- Features: Public Transportation, Shopping, Park, Medical Facility, Laundromat, House of Worship, Public School, T-Station, University
HOA
- Amenities included: Hot Water
- Services included: Heat, Water, Sewer, Insurance, Maintenance Structure, Maintenance Grounds
- HOA fee: $1,279 monthly
Location
- Region: Brookline
Financial & listing details
- Price per square foot: $569/sqft
- Tax assessed value: $1,205,700
- Annual tax amount: $12,470
- Date on market: 9/23/2026
Estimated market value
$1,208,600
$1.15M - $1.27M
$2,487/mo
Price history
| Date | Event | Price |
|---|---|---|
| 10/1/2026 | Pending sale | $1,199,000$569/sqft |
Source: MLS PIN #73581877 Report a problem | ||
| 9/29/2026 | Contingent | $1,199,000$569/sqft |
Source: MLS PIN #73581877 Report a problem | ||
| 9/23/2026 | Listed for sale | $1,199,000$569/sqft |
Source: MLS PIN #73581877 Report a problem | ||
| 9/4/2023 | Listing removed | -- |
Source: Zillow Rentals Report a problem | ||
| 8/1/2023 | Listed for rent | $2,100+31.7%$1/sqft |
Source: Zillow Rentals Report a problem | ||
| 6/7/2018 | Listing removed | $1,595$1/sqft |
Source: City Central Realty Report a problem | ||
| 3/11/2018 | Listed for rent | $1,595-66.8%$1/sqft |
Source: City Central Realty Report a problem | ||
| 2/10/2016 | Listing removed | $4,800$2/sqft |
Source: Owner Report a problem | ||
| 8/11/2015 | Listed for rent | $4,800+26.3%$2/sqft |
Source: City Central Realty, LLC #71881696 Report a problem | ||
| 5/10/2011 | Listing removed | $3,800$2/sqft |
Source: City Central Realty, LLC Report a problem | ||
| 4/29/2011 | Listed for rent | $3,800$2/sqft |
Source: City Central Realty, LLC Report a problem | ||
Public tax history
| Year | Property taxes | Tax assessment |
|---|---|---|
| 2025 | $12,007 +3% | $1,216,500 +2% |
| 2024 | $11,653 +3.4% | $1,192,700 +5.5% |
| 2023 | $11,270 -0.2% | $1,130,400 +2% |
| 2022 | $11,293 +5% | $1,108,200 +1% |
| 2021 | $10,754 +4.7% | $1,097,300 +1% |
| 2020 | $10,267 +5.9% | $1,086,500 +5% |
| 2019 | $9,695 +4.2% | $1,034,700 +5.2% |
| 2018 | $9,304 +3.4% | $983,500 +8% |
| 2017 | $8,997 +4.3% | $910,600 +10% |
| 2016 | $8,626 +7.3% | $827,800 +10% |
| 2015 | $8,038 +4.7% | $752,600 +11.6% |
| 2014 | $7,680 +2.6% | $674,300 +5% |
| 2013 | $7,483 +2.2% | $642,300 |
| 2012 | $7,322 +0.1% | $642,300 -0.7% |
| 2011 | $7,312 +3% | $647,100 |
| 2010 | $7,099 +2.6% | $647,100 |
| 2009 | $6,917 +8.3% | $647,100 +3.2% |
| 2008 | $6,386 +1.6% | $627,300 -2.9% |
| 2007 | $6,287 | $646,100 |
Find assessor info on the county website
Monthly payment
Est. payment
Payment breakdown
Explore the cost of this home by adjusting the details. Changes won't be saved.Climate risks
Neighborhood: 02446
Nearby schools
Schools provided by the listing agent
- Elementary: Buffer Zone
- High: Brookline High
Source: MLS PIN. This data may not be complete. We recommend contacting the local school district to confirm school assignments for this home.


Similar homes
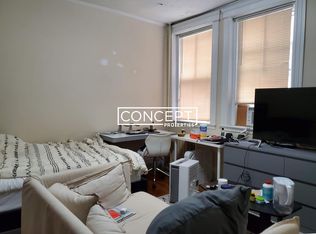
- $1,199,0004 bd2 ba1.8k sqftAdelaide Condominium, Brookline, MA 02445For Sale
 MLS ID #73577718, Brenda van der Merwe, Hammond Residential Real Estate. MLS PIN
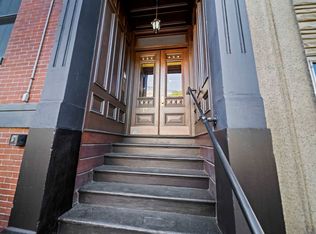
- $1,029,0003 bd2 ba1.4k sqft50 Lancaster Terrace Condo Trust, Brookline, MA 02446For Sale
 MLS ID #73577135, AD Advisors Team, Block Realty. MLS PIN
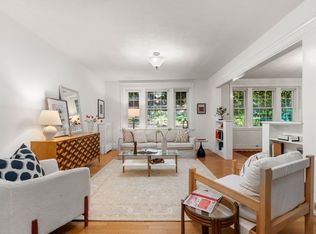
- $849,0003 bd1 ba1.2k sqftThe Coolidge Condominium Trust, Brookline, MA 02446For Sale
 MLS ID #73537174, Christina Dinardi, Keller Williams Realty Boston-Metro | Back Bay. MLS PIN
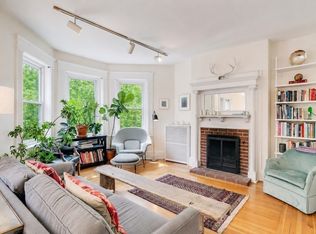
- $975,0003 bd2 ba1.2k sqft1896 Beacon Street Condominium, Brookline, MA 02445For Sale
 MLS ID #73563483, Andrew M. McKinney, Donnelly + Co.. MLS PIN
