Ideally located near Central Square, the Red Line, MIT, and Harvard, 27 Lopez Street offers easy access to downtown Boston and the Longwood Medical Area. Tucked away on a private road in Cambridgeport, this 3+ bedroom, 3.5-bath townhouse is a welcoming retreat in the heart of the city.Step into the foyer to find the attached garage on the right, followed by in-unit laundry and a private bedroom suite with sliding doors opening to a charming fenced garden. The second floor is the heart of the home, featuring an open-concept kitchen with access to the balcony—an inviting spot to enjoy your first cup of tea. Bay windows fill the living room with natural light, while a cozy fireplace creates the perfect gathering place.Upstairs are two comfortable en-suite bedrooms with soaring vaulted ceilings. The bonus mezzanine provides a peaceful and flexible space for a home office, gym, creative studio, or favorite hobby.With three en-suite bedrooms, garage parking, inviting outdoor spaces, and a convenient Cambridge location, this home offers warmth, flexibility, and effortless urban living.
For sale
$1,725,000
27 Lopez St #2, Cambridge, MA 02139
3beds
2,005sqft
Condominium, Townhouse
Built in 1986
-- sqft lot
$-- Zestimate®
$860/sqft
$350/mo HOA
What's special
Cozy fireplaceIn-unit laundryAttached garageOpen-concept kitchenAccess to the balconyGarage parkingCharming fenced garden
- 3 hours
- 97
- 6
Zillow last checked:
Listing updated:
Listed by:
Alina Wang Team 617-678-2405,
Coldwell Banker Realty - Lexington 781-862-2600
Source: MLS PIN,MLS#: 73581959
Facts & features
Interior
Bedrooms & bathrooms
- Bedrooms: 3
- Bathrooms: 4
- Full bathrooms: 3
- 1/2 bathrooms: 1
Primary bedroom
- Features: Bathroom - Full, Vaulted Ceiling(s), Closet, Flooring - Laminate, Balcony - Exterior
- Level: Third
Bedroom 2
- Features: Bathroom - Full, Vaulted Ceiling(s), Closet, Flooring - Laminate, Recessed Lighting
- Level: Third
Bedroom 3
- Features: Bathroom - Full, Closet, Flooring - Vinyl, Recessed Lighting
- Level: First
Primary bathroom
- Features: Yes
Bathroom 1
- Features: Bathroom - Full, Bathroom - Tiled With Shower Stall
- Level: First
Bathroom 2
- Features: Bathroom - Full, Bathroom - Tiled With Tub & Shower
- Level: Third
Bathroom 3
- Features: Bathroom - Full, Bathroom - Tiled With Tub & Shower
- Level: Third
Dining room
- Features: Flooring - Hardwood, Recessed Lighting
- Level: Second
Kitchen
- Features: Flooring - Hardwood, Balcony - Exterior, Countertops - Stone/Granite/Solid, Recessed Lighting
- Level: Second
Living room
- Features: Flooring - Hardwood, Window(s) - Bay/Bow/Box, Recessed Lighting
- Level: Second
Heating
- Forced Air, Heat Pump
Cooling
- Central Air, Heat Pump
Appliances
- Included: Range, Dishwasher, Disposal, Refrigerator, Washer, Dryer
- Laundry: First Floor, In Unit
Features
- Bathroom - Half, Bonus Room, Bathroom
- Flooring: Tile, Vinyl, Laminate, Hardwood, Flooring - Stone/Ceramic Tile, Flooring - Wall to Wall Carpet
- Doors: Insulated Doors
- Windows: Skylight(s), Insulated Windows
- Has basement: No
- Number of fireplaces: 2
- Fireplace features: Master Bedroom
Interior area
- Total structure area: 2,005
- Total interior livable area: 2,005 sqft
- Finished area above ground: 2,005
- Finished area below ground: 0
Property
Parking
- Total spaces: 2
- Parking features: Attached, Off Street
- Attached garage spaces: 1
- Uncovered spaces: 1
Features
- Entry location: Unit Placement(Street)
- Patio & porch: Patio
- Exterior features: Patio, Balcony
Details
- Parcel number: M:0094 B:0217 L:0002,404025
- Zoning: C
Construction
Type & style
- Home type: Townhouse
- Property subtype: Condominium, Townhouse
Materials
- Frame
- Roof: Shingle
Condition
- Year built: 1986
Utilities & green energy
- Electric: 220 Volts
- Sewer: Public Sewer
- Water: Public
Community & HOA
Community
- Features: Public Transportation, Shopping, Park, Conservation Area, Highway Access, Private School, Public School, T-Station, University
HOA
- Services included: Insurance, Maintenance Structure, Snow Removal
- HOA fee: $350 monthly
Location
- Region: Cambridge
Financial & listing details
- Price per square foot: $860/sqft
- Tax assessed value: $1,335,200
- Annual tax amount: $8,906
- Date on market: 9/24/2026
Estimated market value
Not available
Estimated sales range
Not available
Not available
Price history
| Date | Event | Price |
|---|---|---|
| 9/24/2026 | Listed for sale | $1,725,000$860/sqft |
Source: MLS PIN #73581959 Report a problem | ||
Public tax history
Tax history is unavailable.
Monthly payment
Est. payment
Payment breakdown
Explore the cost of this home by adjusting the details. Changes won't be saved.Climate risks
Neighborhood: Cambridgeport
Nearby schools
Schools provided by the listing agent
- Elementary: Cambridge Public Schools
- Middle: Cambridge Public Schools
- High: Cambridge Public Schools
Source: MLS PIN. This data may not be complete. We recommend contacting the local school district to confirm school assignments for this home.
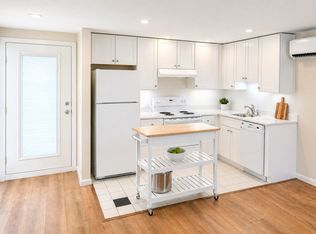

Similar homes
- $1,850,0003 bd3 ba2.2k sqft155 Brookline St APT 8, Cambridge, MA 02139For Sale
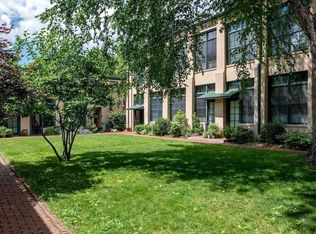 MLS ID #73581048, Cassie Comstock, Compass. MLS PIN
 - $1,898,0004 bd4 ba2.1k sqft44-46 Western Ave, Cambridge, MA 02139For Sale
 MLS ID #73575507, The LIV Group, Berkshire Hathaway HomeServices Commonwealth Real Estate. MLS PIN
 - $1,650,0002 bd4 ba1.4k sqft223 Prospect St #1, Cambridge, MA 02139For Sale
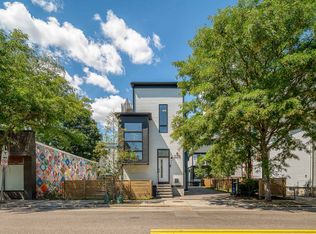 MLS ID #73573229, The Goodrich Team, Compass. MLS PIN
 - $2,099,9003 bd4 ba2.1k sqft35 Gorham St Condominium, Cambridge, MA 02138For Sale
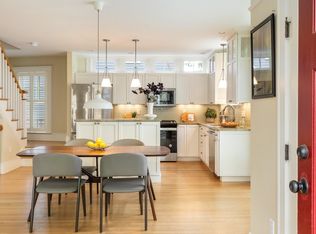 MLS ID #73580712, The Denman Group, eXp Realty LLC. MLS PIN
