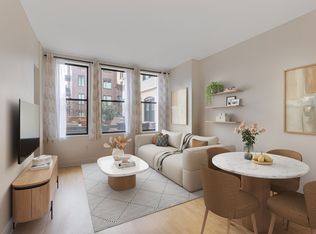
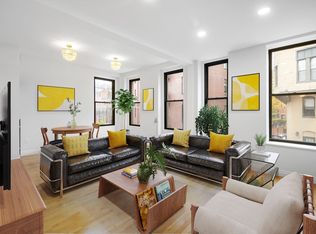
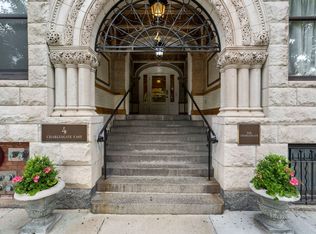
Spacious 2/3 bed & /2 bath at the elegant Charlesgate Building. With perfect combination of 19th century details and modern refinements, it is an ideal balance of city living and comfortable in-door space almost 1300 square feet workplace and entertaining. The open concept living/kitchen has high ceilings, gleaming hardwood floors, oversized windows, and ample room for storage. White kitchen is with newer appliances, Corian counters & under-mounted sink. Nice sized pantry and stackable washer/dryer just next the kitchen. Master bedroom is with walk-in closet & en-suite bathroom. Generous-sized second bedroom with two big windows adds much of natural light. The den/office, with a full-spanned build-in and a full-sized closet, is in big size too and has its own heat/AC zone. Spectacular common roof deck is with breathtaking skyline views of the Charles River and 360 degree views of Boston. Extra storage located in basement. Perfect scores on Walker’s and Riders Paradise with convenient access to buses and subways. Minutes-walk to colleges (BU, MIT, Berkelee and NEU), shopping centers (Newbury, Prudential) and game and entertainment epic (Fenway, Esplanade).
For sale
$1,399,000
4 Charlesgate St E #402, Boston, MA 02115
2beds
1,291sqft
Condominium
Built in 1910
-- sqft lot
$-- Zestimate®
$1,084/sqft
$947/mo HOA
What's special
Gleaming hardwood floorsAmple room for storageNice sized pantryUnder-mounted sinkOversized windowsHigh ceilingsCorian counters
- 17 hours
- 83
- 2
Zillow last checked:
Listing updated:
Listed by:
Weidong Li 617-306-0648,
WINN Real Estate & Consulting 617-306-0648,
James Yu 781-729-5408
Source: MLS PIN,MLS#: 73580649
Facts & features
Interior
Bedrooms & bathrooms
- Bedrooms: 2
- Bathrooms: 2
- Full bathrooms: 2
Primary bedroom
- Features: Flooring - Hardwood
- Level: Fourth Floor
- Area: 176
- Dimensions: 16 x 11
Bedroom 2
- Features: Flooring - Hardwood
- Level: Fourth Floor
- Area: 208
- Dimensions: 16 x 13
Primary bathroom
- Features: Yes
Bathroom 1
- Features: Bathroom - Full, Bathroom - Tiled With Tub & Shower, Flooring - Stone/Ceramic Tile
- Level: Fourth Floor
- Area: 45
- Dimensions: 9 x 5
Bathroom 2
- Features: Bathroom - Full, Bathroom - Tiled With Shower Stall, Flooring - Stone/Ceramic Tile
- Level: Fourth Floor
- Area: 45
- Dimensions: 9 x 5
Dining room
- Features: Flooring - Hardwood
- Level: Fourth Floor
- Area: 143
- Dimensions: 13 x 11
Kitchen
- Features: Flooring - Stone/Ceramic Tile
- Level: Fourth Floor
- Area: 64
- Dimensions: 8 x 8
Living room
- Features: Flooring - Hardwood
- Level: Fourth Floor
- Area: 240
- Dimensions: 16 x 15
Office
- Features: Flooring - Hardwood
- Level: Fourth Floor
- Area: 156
- Dimensions: 13 x 12
Heating
- Central
Cooling
- Central Air
Appliances
- Included: Range, Dishwasher, Disposal, Microwave, Refrigerator, Washer, Dryer
- Laundry: Fourth Floor, In Unit
Features
- Office
- Flooring: Hardwood, Flooring - Hardwood
- Has basement: Yes
- Has fireplace: No
- Common walls with other units/homes: 2+ Common Walls
Interior area
- Total structure area: 1,291
- Total interior livable area: 1,291 sqft
- Finished area above ground: 1,291
Property
Parking
- Parking features: On Street
- Has uncovered spaces: Yes
Features
- Patio & porch: Deck - Roof
- Exterior features: Deck - Roof, City View(s)
- Has view: Yes
- View description: City, Water, River
- Has water view: Yes
- Water view: River,Water
Details
- Zoning: CS
Construction
Type & style
- Home type: Condo
- Property subtype: Condominium
- Attached to another structure: Yes
Materials
- Stone
- Roof: Rubber
Condition
- Year built: 1910
- Major remodel year: 1997
Utilities & green energy
- Sewer: Public Sewer
- Water: Public
Community & HOA
Community
- Features: Public Transportation, Shopping, Park, Medical Facility, Highway Access, Private School, Public School, T-Station, University
- Security: Intercom, TV Monitor
HOA
- Amenities included: Hot Water, Elevator(s), Storage
- Services included: Heat, Water, Sewer, Insurance, Security, Maintenance Structure, Snow Removal, Trash, Reserve Funds
- HOA fee: $947 monthly
Location
- Region: Boston
Financial & listing details
- Price per square foot: $1,084/sqft
- Tax assessed value: $1,304,900
- Annual tax amount: $16,330
- Date on market: 9/22/2026
Estimated market value
Not available
Estimated sales range
Not available
Not available
Price history
| Date | Event | Price |
|---|---|---|
| 9/22/2026 | Listed for sale | $1,399,000$1,084/sqft |
Source: MLS PIN #73580649 Report a problem | ||
Public tax history
Tax history is unavailable.
Monthly payment
Est. payment
Payment breakdown
Explore the cost of this home by adjusting the details. Changes won't be saved.Climate risks
Neighborhood: Back Bay
Nearby schools
Schools provided by the listing agent
- Elementary: Bps
- Middle: Bps
- High: Bps
Source: MLS PIN. This data may not be complete. We recommend contacting the local school district to confirm school assignments for this home.

Similar homes
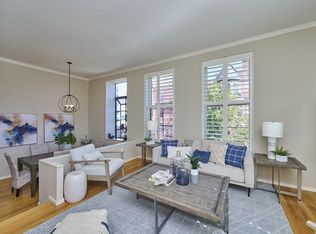
- $1,385,0002 bd2 ba1.2k sqftSchool House Condominium, Boston, MA 02115For Sale
 MLS ID #73578450, Ken Sazama, Real Broker MA, LLC. MLS PIN
 - $999,0002 bd1 ba980 sqftOn The Fens, Boston, MA 02115For Sale
 MLS ID #73580637, Hans Nagrath, Compass. MLS PIN
 - $1,395,0002 bd2 ba1.1k sqft76 Marlborough St Penthouse 6, Boston, MA 02116For Sale
 MLS ID #245628, Beth Dickerson, Gibson Sothebys Boston Back Bay. LINK
 - $1,300,0001 bd2 ba1.2k sqft360 Newbury St Unit 805, Boston, MA 02115For Sale
 MLS ID #73565541, Brian Caluori, Gibson Sotheby's International Realty. MLS PIN
