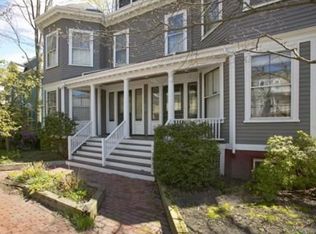
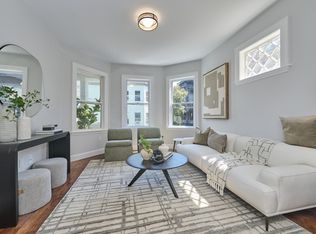
A classic mid-Cambridge condo, this spacious second-floor unit is flooded with natural light, with newly refinished floors and fresh paint. Part of a fully owner-occupied five-unit building, it has an open plan, with a dramatic exposed brick fireplace between the living and dining areas. The home office could serve as a study or child's bedroom. The kitchen's butcher-block island is large, with bar seating and a gas cooktop with hood, and there's a pantry room just adjacent. Down the hall are a half bath, the main bathroom, and two large bedrooms, one with access to a sunny deck. Abundant private storage in the basement, a shared back yard, and a well-run condo association round out this offering. A rental parking spot ($175/month) is available just across the street, and the independent shops and restaurants of Inman Square await you just down the street. A superb place to call home! Offers due 12pm Tuesday, 9/29.
Pending
$1,049,000
14 Fayette St #4, Cambridge, MA 02139
2beds
1,482sqft
Condominium
Built in 1920
-- sqft lot
$1,084,200 Zestimate®
$708/sqft
$615/mo HOA
What's special
Home officeOpen planNewly refinished floorsBar seatingGas cooktop with hoodFlooded with natural lightFresh paint
- 40 days
- 35
- 2
Likely to sell faster than
Zillow last checked:
Listing updated:
Listed by:
Bigelow/Irving 617-719-2196,
Compass 617-303-0067
Source: MLS PIN,MLS#: 73581520
Facts & features
Interior
Bedrooms & bathrooms
- Bedrooms: 2
- Bathrooms: 2
- Full bathrooms: 1
- 1/2 bathrooms: 1
Primary bathroom
- Features: No
Heating
- Central, Baseboard, Natural Gas, Common
Cooling
- Window Unit(s)
Appliances
- Included: Range, Dishwasher, Refrigerator, Washer, Dryer, Range Hood
- Laundry: Electric Dryer Hookup
Features
- Flooring: Wood, Tile
- Windows: Storm Window(s)
- Has basement: Yes
- Number of fireplaces: 1
Interior area
- Total structure area: 1,482
- Total interior livable area: 1,482 sqft
- Finished area above ground: 1,482
Property
Parking
- Parking features: Rented, On Street
- Has uncovered spaces: Yes
Features
- Patio & porch: Deck - Composite
- Exterior features: Deck - Composite
Details
- Parcel number: 406141
- Zoning: R3
Construction
Type & style
- Home type: Condo
- Property subtype: Condominium
- Attached to another structure: Yes
Materials
- Frame
- Roof: Shingle,Slate
Condition
- Year built: 1920
Utilities & green energy
- Electric: Circuit Breakers
- Sewer: Public Sewer
- Water: Public
- Utilities for property: for Gas Range, for Electric Dryer
Community & HOA
Community
- Features: Public Transportation, Shopping, Park, Medical Facility, Public School, University
HOA
- Amenities included: Hot Water
- Services included: Heat, Electricity, Water, Sewer, Insurance, Maintenance Structure, Reserve Funds
- HOA fee: $615 monthly
Location
- Region: Cambridge
Financial & listing details
- Price per square foot: $708/sqft
- Tax assessed value: $1,085,900
- Annual tax amount: $3,935
- Date on market: 9/23/2026
- Listing terms: Contract
Estimated market value
$1,084,200
$1.03M - $1.14M
$3,316/mo
Price history
| Date | Event | Price |
|---|---|---|
| 9/30/2026 | Pending sale | $1,049,000$708/sqft |
Source: MLS PIN #73581520 Report a problem | ||
| 9/23/2026 | Listed for sale | $1,049,000+1034.1%$708/sqft |
Source: MLS PIN #73581520 Report a problem | ||
| 11/19/1980 | Sold | $92,500$62/sqft |
Source: Agent Provided Report a problem | ||
Public tax history
| Year | Property taxes | Tax assessment |
|---|---|---|
| 2025 | $6,569 +6.2% | $1,034,500 -1% |
| 2024 | $6,183 +7.5% | $1,044,500 +6.4% |
| 2023 | $5,752 +0.4% | $981,500 +1.4% |
| 2022 | $5,728 +2.2% | $967,600 +0.9% |
| 2021 | $5,607 +6.3% | $958,500 +4.5% |
| 2020 | $5,273 +4.5% | $917,100 +7.9% |
| 2019 | $5,048 +3% | $849,800 +9.1% |
| 2018 | $4,899 +2.5% | $778,800 +5.8% |
| 2017 | $4,779 +1.4% | $736,300 +9.2% |
| 2016 | $4,712 +1.1% | $674,100 +13.1% |
| 2015 | $4,659 +4.6% | $595,800 +12.1% |
| 2014 | $4,452 +1.7% | $531,300 +5.1% |
| 2013 | $4,376 +3.2% | $505,300 +1.1% |
| 2012 | $4,240 +3.9% | $500,000 |
| 2011 | $4,080 +5.7% | $500,000 |
| 2010 | $3,860 +2.1% | $500,000 |
| 2009 | $3,780 +1.7% | $500,000 -1% |
| 2008 | $3,716 -3.6% | $504,900 -2% |
| 2007 | $3,853 | $515,100 |
Find assessor info on the county website
Monthly payment
Est. payment
Payment breakdown
Explore the cost of this home by adjusting the details. Changes won't be saved.Climate risks
Neighborhood: Mid-Cambridge
Nearby schools
Schools provided by the listing agent
- High: Crls
Source: MLS PIN. This data may not be complete. We recommend contacting the local school district to confirm school assignments for this home.

Similar homes
- $980,0002 bd2 ba890 sqft45 Dana St #4, Cambridge, MA 02138For Sale
 MLS ID #73597078, The Petrowsky Jones Group, Compass. MLS PIN
- $1,249,9003 bd2 ba1.2k sqft20 Marie Ave #1, Cambridge, MA 02139For Sale
 MLS ID #73562687, David Lilley, RE/MAX Real Estate Center. MLS PIN
- $898,0003 bd2 ba854 sqft241-255 River Street Condominium, Cambridge, MA 02139For Sale
 MLS ID #73586543, Lauren Holleran Team, Gibson Sotheby's International Realty. MLS PIN
- $1,075,0003 bd2 ba1.4k sqft207 Summer St #3, Somerville, MA 02143For Sale
 MLS ID #73593747, Alex Pinck, Coldwell Banker Realty - Cambridge. MLS PIN
