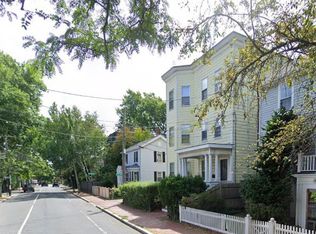
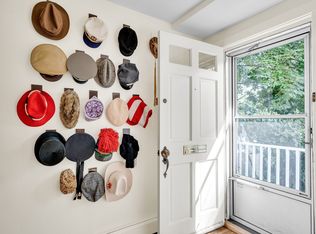
Charming, move-in-ready CONDO ALTERNATIVE with expansion potential, conveniently located near Harvard Square and Charles River. Thoughtfully refreshed with recently refinished floors, freshly painted interiors, and new recessed lighting throughout.The main level features an open living and dining area that flows naturally to a wooden deck and private backyard—ideal for everyday living and entertaining. The galley kitchen offers an excellent opportunity for future expansion or customization. Both bedrooms include generous double closets, while two full baths provide flexibility; one has been more recently updated.The finished lower level adds valuable living space with a comfortable family room, plus dedicated laundry and storage. The home’s exterior was painted within the past few years, and a convenient two-car driveway adds everyday ease.
For sale
$1,550,000
11 Sparks St #0, Cambridge, MA 02138
2beds
1,420sqft
Condominium
Built in 1873
-- sqft lot
$-- Zestimate®
$1,092/sqft
$-- HOA
What's special
Wooden deckPrivate backyardDedicated laundry and storageRecently refinished floorsNew recessed lighting throughoutConvenient two-car drivewayGenerous double closets
- 8 days
- 3,290
- 17
Likely to sell faster than
Zillow last checked:
Listing updated:
Listed by:
Minka Vanbeuzekom 617-596-1547,
Coldwell Banker Realty - Cambridge 617-864-4430
Source: MLS PIN,MLS#: 73581760
Facts & features
Interior
Bedrooms & bathrooms
- Bedrooms: 2
- Bathrooms: 2
- Full bathrooms: 2
Primary bedroom
- Level: Second
Bedroom 2
- Level: Second
Primary bathroom
- Features: No
Bathroom 1
- Level: Second
Bathroom 2
- Level: Basement
Dining room
- Level: First
Family room
- Level: Basement
Kitchen
- Level: First
Living room
- Level: First
Heating
- Baseboard, Natural Gas, Individual
Cooling
- Central Air, Individual, Unit Control
Appliances
- Included: Range, Dishwasher, Disposal, Refrigerator, Washer, Dryer
- Laundry: In Basement, In Unit, Electric Dryer Hookup, Washer Hookup
Features
- Flooring: Hardwood, Other
- Has basement: Yes
- Has fireplace: No
Interior area
- Total structure area: 1,420
- Total interior livable area: 1,420 sqft
- Finished area above ground: 1,120
- Finished area below ground: 300
Property
Parking
- Total spaces: 2
- Parking features: Off Street, Deeded
- Uncovered spaces: 2
Accessibility
- Accessibility features: No
Features
- Entry location: Unit Placement(Front)
Lot
- Size: 2,535 Square Feet
Details
- Parcel number: 416074
- Zoning: ResB
Construction
Type & style
- Home type: Condo
- Property subtype: Condominium
Materials
- Frame
- Roof: Shingle
Condition
- Year built: 1873
Utilities & green energy
- Electric: Circuit Breakers, 100 Amp Service
- Sewer: Public Sewer
- Water: Public
- Utilities for property: for Gas Range, for Gas Oven, for Electric Dryer, Washer Hookup
Community & HOA
Community
- Features: Public Transportation, Park, Walk/Jog Trails, Medical Facility, Highway Access, University
Location
- Region: Cambridge
Financial & listing details
- Price per square foot: $1,092/sqft
- Tax assessed value: $1,296,800
- Annual tax amount: $8,650
- Date on market: 9/24/2026
- Exclusions: None
Estimated market value
Not available
Estimated sales range
Not available
Not available
Price history
| Date | Event | Price |
|---|---|---|
| 9/23/2026 | Listed for sale | $1,550,000$1,092/sqft |
Source: MLS PIN #73581760 Report a problem | ||
Public tax history
Tax history is unavailable.
Monthly payment
Est. payment
Payment breakdown
Explore the cost of this home by adjusting the details. Changes won't be saved.Climate risks
Neighborhood: West Cambridge
Similar homes
- $1,550,0002 bd2 ba1.4k sqft11 Sparks St, Cambridge, MA 02138For Sale
 MLS ID #73581701, Minka Vanbeuzekom, Coldwell Banker Realty - Cambridge. MLS PIN
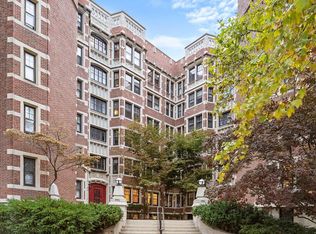
 - $1,695,0003 bd2 ba1.6k sqftStrathcona-On-The-Charles Condominium, Cambridge, MA 02138For Sale
 MLS ID #73585116, The May Group, Gibson Sotheby's International Realty. MLS PIN
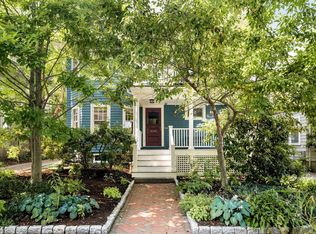
 - $1,498,0002 bd2 ba1.3k sqft174 Lexington Ave #1, Cambridge, MA 02138For Sale
 MLS ID #73583484, Lewis Carroll Team, Compass. MLS PIN
 - $1,575,0003 bd2 ba1.7k sqft345 Harvard St #2, Cambridge, MA 02138For Sale
 MLS ID #73576212, David-Daili Xiao, Engel & Volkers Newton. MLS PIN
