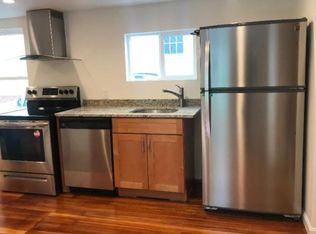
Offers due Tuesday 10/6 at 12:00 noon. 12 Salem is a significantly updated single family residence on a quaint and quiet street in an unparalleled natural setting in Cambridgeport! Stroll through the picket fence to discover a curated garden beckoning you toward a rose-covered trellis to the gated, fully-fenced back yard with pergola, deck, and large brick patio perfect for alfresco dining under a canopy of mature trees. It’s tempting to linger here in this stunningly secluded environment but enter the front door to a foyer flanked on either side by a spacious formal living and dining room with newly screened and coated hardwood floors. The updated kitchen shines with new soft-close cabinetry, SS appliances ,marble backsplash and tile floors. A back wall of cabinetry and shelves adds additional storage and aesthetic appeal. A main floor bedroom, office, or family room with closet may be entered privately from the back patio. A powder room and coat closet large enough for a first floor laundry complete the main floor. Upstairs is a generous primary bedroom with a private entrance to the roof deck enveloped by lush foliage overlooking the back yard. An additional guest bedroom and newly renovated full bathroom with glass-tiled bath/shower round out the second floor. The outdoor living spaces here are rare, simply sublime and utterly private. Exteriors painted in 2025 and Interiors freshly painted in 2026. Closet space galore! A treasure in the heart of Cambridgeport, 12 Salem St offers a rare combination of privacy and easy access to everything that makes the Cambridge lifestyle so desirable. Perfectly poised just blocks from the Charles River, Magazine Beach Park with its abundant green space, and walking distance to shops and restaurants. Close to the Red Line in Central Square offering an easy commute to Boston. This is an exceptional opportunity to own a single family home in Cambridgeport, full of character in a serene setting! See list of upgrades and improvements in paperclip.
Pending
$1,575,000
12 Salem St, Cambridge, MA 02139
3beds
1,519sqft
Single Family Residence
Built in 1873
2,178 Square Feet Lot
$1,571,600 Zestimate®
$1,037/sqft
$-- HOA
What's special
Updated kitchenPicket fenceCurated gardenRose-covered trellisNew soft-close cabinetryPowder roomCanopy of mature trees
- 40 days
- 238
- 7
Zillow last checked:
Listing updated:
Listed by:
Nancy Cole 978-402-5790,
Compass 351-207-1153,
Jessica Witter-Aladesanmi 508-776-6636
Source: MLS PIN,MLS#: 73585510
Facts & features
Interior
Bedrooms & bathrooms
- Bedrooms: 3
- Bathrooms: 2
- Full bathrooms: 1
- 1/2 bathrooms: 1
- Main level bedrooms: 1
Primary bedroom
- Features: Closet, Flooring - Hardwood, Balcony / Deck, Deck - Exterior, Exterior Access
- Level: Second
- Area: 277.89
- Dimensions: 20.33 x 13.67
Bedroom 2
- Features: Closet, Flooring - Hardwood
- Level: Second
- Area: 164.52
- Dimensions: 13.25 x 12.42
Bedroom 3
- Features: Closet, Flooring - Wood, Balcony / Deck, Deck - Exterior, Exterior Access
- Level: Main,First
- Area: 128.25
- Dimensions: 13.5 x 9.5
Primary bathroom
- Features: No
Bathroom 1
- Features: Bathroom - Half
- Level: First
- Area: 15.8
- Dimensions: 5.42 x 2.92
Bathroom 2
- Features: Bathroom - Full, Bathroom - Tiled With Tub & Shower, Flooring - Marble, Countertops - Stone/Granite/Solid, Cabinets - Upgraded, Remodeled, Lighting - Sconce
- Level: Second
- Area: 81.46
- Dimensions: 9.58 x 8.5
Dining room
- Features: Closet, Flooring - Hardwood, Lighting - Pendant
- Level: Main,First
- Area: 229.5
- Dimensions: 17 x 13.5
Kitchen
- Features: Flooring - Stone/Ceramic Tile, Countertops - Stone/Granite/Solid, Cabinets - Upgraded, Recessed Lighting, Remodeled, Stainless Steel Appliances, Gas Stove
- Level: Main,First
- Area: 115.88
- Dimensions: 13.5 x 8.58
Living room
- Features: Flooring - Hardwood, Window(s) - Bay/Bow/Box, Lighting - Overhead
- Level: Main,First
- Area: 236.39
- Dimensions: 15.42 x 15.33
Heating
- Baseboard, Natural Gas
Cooling
- Window Unit(s)
Appliances
- Included: Gas Water Heater, Range, Dishwasher, Disposal, Microwave, Refrigerator, Freezer, Washer, Dryer, Range Hood
- Laundry: Gas Dryer Hookup
Features
- Foyer, Internet Available - Broadband
- Flooring: Wood, Tile, Hardwood
- Doors: Storm Door(s)
- Basement: Concrete,Unfinished
- Has fireplace: No
Interior area
- Total structure area: 1,519
- Total interior livable area: 1,519 sqft
- Finished area above ground: 1,519
Video & virtual tour
Property
Parking
- Parking features: On Street
- Has uncovered spaces: Yes
Features
- Patio & porch: Deck, Deck - Roof, Patio
- Exterior features: Deck, Deck - Roof, Patio, Rain Gutters, Professional Landscaping, Decorative Lighting, Fenced Yard, Garden
- Fencing: Fenced/Enclosed,Fenced
Lot
- Size: 2,178 Square Feet
- Features: Level
Details
- Parcel number: 403814
- Zoning: B
Construction
Type & style
- Home type: SingleFamily
- Architectural style: Antique
- Property subtype: Single Family Residence
Materials
- Frame
- Foundation: Stone
- Roof: Shingle
Condition
- Year built: 1873
Utilities & green energy
- Electric: 100 Amp Service
- Sewer: Public Sewer
- Water: Public
- Utilities for property: for Gas Range, for Gas Oven, for Gas Dryer
Community & HOA
Community
- Features: Public Transportation, Shopping, Pool, Tennis Court(s), Park, Walk/Jog Trails, Medical Facility, Laundromat, Bike Path, Highway Access, House of Worship, Private School, Public School, T-Station, University
- Subdivision: Cambridgeport
HOA
- Has HOA: No
Location
- Region: Cambridge
Financial & listing details
- Price per square foot: $1,037/sqft
- Tax assessed value: $1,684,600
- Annual tax amount: $8,048
- Date on market: 10/1/2026
- Listing terms: Contract
- Exclusions: Staging Items Including Some Outdoor Pots.
Estimated market value
$1,571,600
$1.49M - $1.65M
$3,967/mo
Price history
| Date | Event | Price |
|---|---|---|
| 10/15/2026 | Pending sale | $1,575,000$1,037/sqft |
Source: MLS PIN #73585510 Report a problem | ||
| 10/7/2026 | Contingent | $1,575,000$1,037/sqft |
Source: MLS PIN #73585510 Report a problem | ||
| 10/1/2026 | Listed for sale | $1,575,000+128.6%$1,037/sqft |
Source: MLS PIN #73585510 Report a problem | ||
| 5/25/2006 | Sold | $689,000+8.5%$454/sqft |
Source: Public Record Report a problem | ||
| 7/30/2002 | Sold | $635,000+7.6%$418/sqft |
Source: Public Record Report a problem | ||
| 2/14/2002 | Sold | $590,000$388/sqft |
Source: Public Record Report a problem | ||
Public tax history
| Year | Property taxes | Tax assessment |
|---|---|---|
| 2025 | $10,452 +5.3% | $1,646,000 -1.8% |
| 2024 | $9,925 +8.6% | $1,676,600 +7.5% |
| 2023 | $9,137 +4.2% | $1,559,300 +5.3% |
| 2022 | $8,765 +7.8% | $1,480,500 +6.5% |
| 2021 | $8,133 +7.1% | $1,390,300 +5.3% |
| 2020 | $7,591 +8.6% | $1,320,200 +12.1% |
| 2019 | $6,993 +3.9% | $1,177,200 +10% |
| 2018 | $6,729 +0.8% | $1,069,800 +4% |
| 2017 | $6,676 +10.6% | $1,028,600 +19.1% |
| 2016 | $6,035 +1.3% | $863,400 +13.4% |
| 2015 | $5,955 -3.4% | $761,500 +3.5% |
| 2014 | $6,163 +11.3% | $735,400 +15% |
| 2013 | $5,538 +3.7% | $639,500 +1.5% |
| 2012 | $5,342 +3.9% | $630,000 |
| 2011 | $5,141 +6% | $630,000 +0.2% |
| 2010 | $4,852 +2.1% | $628,500 |
| 2009 | $4,751 +0% | $628,500 -2.6% |
| 2008 | $4,749 +10.8% | $645,200 +12.6% |
| 2007 | $4,285 +3.1% | $572,900 +1.8% |
| 2006 | $4,155 -0.7% | $563,000 +4.7% |
| 2005 | $4,185 -14.8% | $537,900 -16.4% |
| 2004 | $4,912 +101.4% | $643,800 +91.6% |
| 2003 | $2,439 +2.6% | $336,000 +2% |
| 2002 | $2,378 +5% | $329,400 +40.2% |
| 2000 | $2,265 | $235,000 +20% |
| 1999 | -- | $195,800 |
Find assessor info on the county website
Monthly payment
Est. payment
Payment breakdown
Explore the cost of this home by adjusting the details. Changes won't be saved.Climate risks
Neighborhood: Cambridgeport


Similar homes
- $1,599,0003 bd2 ba1.8k sqft232 Broadway, Cambridge, MA 02139For Sale
 MLS ID #73596448, Lisa Godwin, Gibson Sotheby's International Realty. MLS PIN
- $1,600,0003 bd3 ba2k sqft247 Chestnut St, Cambridge, MA 02139For Sale
 MLS ID #73593969, Anne M Kennedy, Coldwell Banker Realty - Newton. MLS PIN
- $1,575,0003 bd3 ba1.7k sqft18-20 Tufts Street Condominium, Cambridge, MA 02139For Sale
 MLS ID #73584852, Lauren Holleran Team, Gibson Sotheby's International Realty. MLS PIN
- $1,599,0003 bd4 ba1.4k sqft223 Prospect St #1, Cambridge, MA 02139For Sale
 MLS ID #73573229, The Goodrich Team, Compass. MLS PIN
