Welcome to 326 North Harvard Street, ideally situated in the heart of vibrant Allston! Full of character and opportunity, this property presents an exciting chance to make a home your own in one of Boston's most convenient and sought-after neighborhoods. The first floor features a traditional layout with a spacious living room, formal dining room, kitchen, convenient half bath and laundry. Upstairs, you'll find three bedrooms, an office, and a full bathroom. Additional highlights include an enclosed porch perfect for mudroom, covered rear deck, full unfinished basement, storage shed, fenced yard, ample gardening space and two off-street parking spaces. Location is everything, and this property delivers! Enjoy easy access to public transportation, shopping, restaurants, parks, walking and jogging trails, and nearby bike paths. Conveniently located near, Harvard, Cambridge, Boston University, Boston Public Library, major commuter routes, and the many dining and entertainment options that make Allston such a desirable place to live. Don't miss this opportunity to bring your vision to life at 326 North Harvard Street!
For sale
$875,000
326 N Harvard St, Allston, MA 02134
3beds
2,030sqft
Single Family Residence
Built in 1890
4,061 Square Feet Lot
$-- Zestimate®
$431/sqft
$-- HOA
What's special
Covered rear deckStorage shedFormal dining roomAmple gardening spaceThree bedroomsConvenient half bathTwo off-street parking spaces
- 5 days
- 618
- 36
Likely to sell faster than
Zillow last checked:
Listing updated:
Listed by:
George LeBlanc 617-840-2322,
Cameron Real Estate Group 781-486-3180,
George LeBlanc 617-840-2322
Source: MLS PIN,MLS#: 73598274
Facts & features
Interior
Bedrooms & bathrooms
- Bedrooms: 3
- Bathrooms: 2
- Full bathrooms: 1
- 1/2 bathrooms: 1
Primary bedroom
- Level: Second
Bedroom 2
- Level: Second
Bedroom 3
- Level: Second
Bathroom 1
- Features: Bathroom - Full
- Level: Second
Bathroom 2
- Features: Bathroom - Half
- Level: First
Dining room
- Level: First
Kitchen
- Level: First
Living room
- Level: First
Office
- Level: Second
Heating
- Hot Water, Oil
Cooling
- None
Appliances
- Included: Range
Features
- Office
- Basement: Full,Unfinished
- Number of fireplaces: 1
Interior area
- Total structure area: 2,030
- Total interior livable area: 2,030 sqft
- Finished area above ground: 2,030
Property
Parking
- Total spaces: 2
- Parking features: Paved Drive, Off Street, Paved
- Uncovered spaces: 2
Features
- Patio & porch: Porch - Enclosed
- Exterior features: Porch - Enclosed, Storage
Lot
- Size: 4,061 Square Feet
- Features: Corner Lot
Details
- Parcel number: 3339859
- Zoning: ///
Construction
Type & style
- Home type: SingleFamily
- Architectural style: Colonial
- Property subtype: Single Family Residence
Materials
- Foundation: Concrete Perimeter
- Roof: Shingle
Condition
- Year built: 1890
Utilities & green energy
- Electric: 200+ Amp Service
- Sewer: Public Sewer
- Water: Public
Community & HOA
Community
- Features: Public Transportation, Shopping, Park, Walk/Jog Trails, Bike Path, Highway Access, House of Worship, Public School, University
HOA
- Has HOA: No
Location
- Region: Allston
Financial & listing details
- Price per square foot: $431/sqft
- Tax assessed value: $894,600
- Annual tax amount: $11,093
- Date on market: 11/3/2026
- Listing terms: Contract
Estimated market value
Not available
Estimated sales range
Not available
$2,553/mo
Price history
| Date | Event | Price |
|---|---|---|
| 11/3/2026 | Listed for sale | $875,000$431/sqft |
Source: MLS PIN #73598274 Report a problem | ||
| 6/9/2014 | Listing removed | $2,100$1/sqft |
Source: Preview Properties Report a problem | ||
| 5/8/2014 | Listed for rent | $2,100$1/sqft |
Source: Preview Properties Report a problem | ||
Public tax history
| Year | Property taxes | Tax assessment |
|---|---|---|
| 2025 | $9,774 +9.3% | $844,000 +2.9% |
| 2024 | $8,940 +6.6% | $820,200 +5% |
| 2023 | $8,390 +0.7% | $781,200 +2% |
| 2022 | $8,332 +2.7% | $765,800 +0.7% |
| 2021 | $8,113 +21.3% | $760,400 +20% |
| 2020 | $6,691 +10.3% | $633,600 +10.1% |
| 2019 | $6,067 +5.6% | $575,600 +5% |
| 2018 | $5,743 +526.4% | $548,000 +1% |
| 2017 | $917 -83.7% | $542,400 +6% |
| 2016 | $5,629 +14.9% | $511,700 +26.5% |
| 2015 | $4,900 | $404,600 |
Find assessor info on the county website
Monthly payment
Est. payment
Payment breakdown
Explore the cost of this home by adjusting the details. Changes won't be saved.Climate risks
Neighborhood: Allston


Similar homes
- $799,0004 bd1 ba2.1k sqft42 Bigelow Street, Brighton, MA 02135For Sale
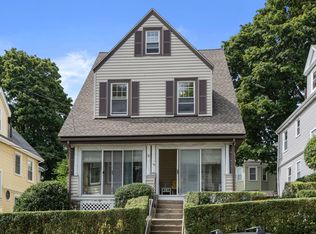
 MLS ID #22604490, Susan E Sullivan, Realty Consultants of Cape Cod. CCIMLS
- $899,9004 bd3 ba2.4k sqft161 Park St, Medford, MA 02155For Sale
 MLS ID #73575277, Constance Botticelli, Century 21 North East. MLS PIN
- $674,9006 bd3 ba2.1k sqft346 Geneva Ave, Dorchester, MA 02122For Sale
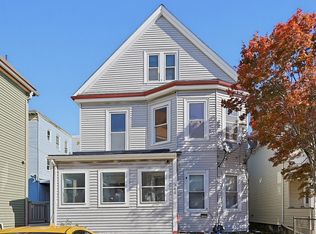 MLS ID #73599434, Christine Do, Keller Williams Realty. MLS PIN
- $985,0004 bd3 ba2.3k sqft220 York St, Canton, MA 02021For Sale
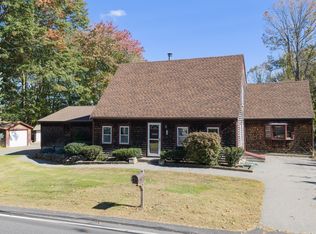 MLS ID #73598426, Connor Capece, eXp Realty LLC. MLS PIN
