Welcome home to this charming 3-bedroom, 2-full-bath classic late-Victorian Colonial situated in a prime North Quincy neighborhood! Offering ample living space this home blends timeless character with thoughtful decor. The first floor level welcomes you with spacious living and dining areas, an updated full bath with tile flooring, and an updated eat-in kitchen with gorgeous cherry cabinets and granite countertops. Upstairs, you will find three generous bedrooms and a second full bath featuring a tub and shower. Enjoy the bonus walk-up attic for exceptional storage or future potential, plus an unfinished full basement with interior and bulkhead access. Step outside to enjoy relaxation on the front porch, and a private back yard/garden area. Set on a quiet dead-end street, and less than a mile from local bay beaches. Complete with a detached 2-car garage and off-street parking for up to 5 cars. Prime location close to public transit, T-Station, parks, trails, and golf! Roof 6 years young! (2020)
Pending
$869,000
52 Vane St, Quincy, MA 02171
3beds
1,829sqft
Single Family Residence
Built in 1890
5,500 Square Feet Lot
$885,200 Zestimate®
$475/sqft
$-- HOA
What's special
Front porchQuiet dead-end streetThree generous bedrooms
- 28 days
- 283
- 7
Zillow last checked:
Listing updated:
Listed by:
William Stone 781-267-0693,
Keller Williams Realty 781-843-3200
Source: MLS PIN,MLS#: 73572581
Facts & features
Interior
Bedrooms & bathrooms
- Bedrooms: 3
- Bathrooms: 2
- Full bathrooms: 2
Primary bedroom
- Features: Closet, Flooring - Hardwood
- Level: Second
- Area: 182
- Dimensions: 13 x 14
Bedroom 2
- Features: Closet, Flooring - Hardwood
- Level: Second
- Area: 144
- Dimensions: 12 x 12
Bedroom 3
- Features: Closet, Flooring - Hardwood
- Level: Second
- Area: 120
- Dimensions: 10 x 12
Bathroom 1
- Features: Bathroom - Full, Bathroom - With Shower Stall, Flooring - Stone/Ceramic Tile
- Level: First
- Area: 25
- Dimensions: 5 x 5
Bathroom 2
- Features: Bathroom - Full, Bathroom - With Tub & Shower, Flooring - Stone/Ceramic Tile
- Level: Second
- Area: 36
- Dimensions: 6 x 6
Dining room
- Features: Flooring - Hardwood, Pocket Door
- Level: First
- Area: 180
- Dimensions: 12 x 15
Kitchen
- Features: Closet, Flooring - Wood, Breezeway
- Level: First
- Area: 144
- Dimensions: 12 x 12
Living room
- Features: Ceiling Fan(s), Flooring - Hardwood
- Level: First
- Area: 182
- Dimensions: 13 x 14
Heating
- Hot Water, Natural Gas
Cooling
- Window Unit(s)
Appliances
- Included: Gas Water Heater, Water Heater, Range, Dishwasher, Microwave, Refrigerator, Washer, Dryer
- Laundry: In Basement, Electric Dryer Hookup, Washer Hookup
Features
- Walk-up Attic
- Flooring: Wood, Tile
- Basement: Full,Interior Entry,Bulkhead,Concrete,Unfinished
- Has fireplace: No
Interior area
- Total structure area: 1,829
- Total interior livable area: 1,829 sqft
- Finished area above ground: 1,829
Property
Parking
- Total spaces: 5
- Parking features: Detached, Off Street, Unpaved
- Garage spaces: 2
- Uncovered spaces: 3
Accessibility
- Accessibility features: No
Features
- Patio & porch: Porch, Deck - Roof
- Exterior features: Porch, Deck - Roof, Rain Gutters
- Waterfront features: Bay, 1/2 to 1 Mile To Beach, Beach Ownership(Public)
Lot
- Size: 5,500 Square Feet
- Features: Level
Details
- Foundation area: 99999
- Parcel number: 190551
- Zoning: RESB
Construction
Type & style
- Home type: SingleFamily
- Architectural style: Colonial
- Property subtype: Single Family Residence
Materials
- Frame
- Foundation: Concrete Perimeter
- Roof: Shingle
Condition
- Year built: 1890
Utilities & green energy
- Electric: Circuit Breakers
- Sewer: Public Sewer
- Water: Public
- Utilities for property: for Gas Range, for Electric Dryer, Washer Hookup
Community & HOA
Community
- Features: Public Transportation, Park, Walk/Jog Trails, Golf, Laundromat, House of Worship, Marina, Public School, T-Station, Sidewalks
HOA
- Has HOA: No
Location
- Region: Quincy
Financial & listing details
- Price per square foot: $475/sqft
- Tax assessed value: $771,000
- Annual tax amount: $9,082
- Date on market: 9/13/2026
- Exclusions: Seller's Personal Belongings. Some Items May Be Negotiable For Sale.
- Road surface type: Paved
Estimated market value
$885,200
$841,000 - $929,000
$3,660/mo
Price history
| Date | Event | Price |
|---|---|---|
| 9/25/2026 | Pending sale | $869,000$475/sqft |
Source: MLS PIN #73572581 Report a problem | ||
| 9/15/2026 | Contingent | $869,000$475/sqft |
Source: MLS PIN #73572581 Report a problem | ||
| 9/9/2026 | Listed for sale | $869,000+986.3%$475/sqft |
Source: MLS PIN #73572581 Report a problem | ||
| 11/3/1995 | Sold | $80,000$44/sqft |
Source: Public Record Report a problem | ||
Public tax history
| Year | Property taxes | Tax assessment |
|---|---|---|
| 2025 | $8,496 +4.2% | $736,900 +1.9% |
| 2024 | $8,150 +9% | $723,200 +7.6% |
| 2023 | $7,480 +2.6% | $672,100 +10.4% |
| 2022 | $7,292 +5.3% | $608,700 +6.7% |
| 2021 | $6,925 +0.8% | $570,400 +3.2% |
| 2020 | $6,870 +1.7% | $552,700 +2.7% |
| 2019 | $6,753 +1.7% | $538,100 +8.1% |
| 2018 | $6,643 +2.5% | $498,000 +8.9% |
| 2017 | $6,481 +7.6% | $457,400 +9% |
| 2016 | $6,024 +7.8% | $419,500 +9.6% |
| 2015 | $5,587 +3.8% | $382,700 +5.7% |
| 2014 | $5,381 +4.2% | $362,100 +1.7% |
| 2013 | $5,162 +6.8% | $356,000 +1.3% |
| 2012 | $4,835 +2.9% | $351,600 +0.4% |
| 2011 | $4,701 -1.9% | $350,300 -3.4% |
| 2010 | $4,792 +1.7% | $362,500 -3% |
| 2009 | $4,710 +14.9% | $373,800 -1.3% |
| 2008 | $4,100 -2.4% | $378,600 -5.9% |
| 2007 | $4,202 +2.2% | $402,500 +1.1% |
| 2006 | $4,111 +1.7% | $398,000 +6.7% |
| 2005 | $4,042 +12.1% | $372,900 +29.9% |
| 2004 | $3,605 +16.9% | $287,000 +26.8% |
| 2003 | $3,084 +27.7% | $226,400 +49.4% |
| 2001 | $2,415 +4.6% | $151,500 |
| 1999 | $2,309 | $151,500 |
Find assessor info on the county website
Monthly payment
Est. payment
Payment breakdown
Explore the cost of this home by adjusting the details. Changes won't be saved.Climate risks
Neighborhood: North Quincy

Similar homes
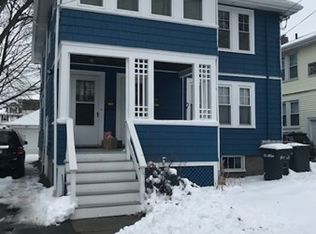
- $819,9004 bd1 ba2.5k sqft102 Elliot Ave, Quincy, MA 02171For Sale
 MLS ID #73585699, Kasey McGee, The Firm. MLS PIN
 - $879,9004 bd2 ba1.9k sqft865 E Squantum St, Quincy, MA 02171For Sale
 MLS ID #73474962, Mary Collins, Realty Solutions Inc.. MLS PIN
 - $869,0003 bd2 ba2.2k sqft165 Whitwell St, Quincy, MA 02169For Sale
 MLS ID #73490502, Derek Wong, V & E Realty. MLS PIN
 - $705,0003 bd2 ba1.4k sqft19 Miller Stile Rd, Quincy, MA 02169For Sale
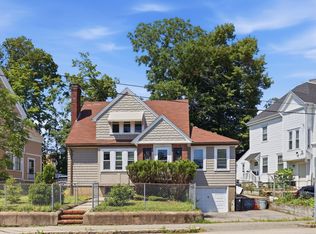 MLS ID #73559347, Linglin Li, Hickory Brook Realty, LLC. MLS PIN
 - $839,0004 bd1 ba2.1k sqft42 Bigelow Street, Brighton, MA 02135For Sale
 MLS ID #22604490, Susan E Sullivan, Realty Consultants of Cape Cod. CCIMLS
