THREE distinct elements make 254 Garden a unicorn: A leafy and expansive backyard; three car side by side parking; and single family ownership! Turn-key single-family home across from Danehy Park and the award-winning Cambridge Universal Design Playground, in Cambridge's desirable Neighborhood 9 — with 60 acres of trails, open fields, and green space right at your doorstep.This extensively updated home features exposed beam detail and an open-concept main level ideal for eating, dining, and living, plus a convenient half bath. The living area is seamlessly connected to the unusually large fenced backyard and patio oasis, complete with a storage shed for the gardener who is ready to dig in. Upstairs, an open architectural staircase with a skylight leads to two well-proportioned bedrooms with excellent light and generous closet storage, along with a full bath and laundry. Outside, enjoy three-car off-street parking — a true luxury in Cambridge — plus unbeatable access to the outdoors: Danehy Park across the street and Fresh Pond's miles of trails are just blocks away. Garden Street leads straight into Harvard Square, and Whole Foods and Trader Joe's are close by.
For sale
$1,095,000
254 Garden St, Cambridge, MA 02138
2beds
1,100sqft
Single Family Residence
Built in 1972
2,723 Square Feet Lot
$1,090,900 Zestimate®
$995/sqft
$-- HOA
What's special
Exposed beam detailExtensively updated homeLeafy and expansive backyardConvenient half bathThree-car off-street parkingAcross from danehy park
- 27 days
- 2,907
- 285
Zillow last checked:
Listing updated:
Listed by:
Lauren Holleran Team 617-913-2203,
Gibson Sotheby's International Realty 617-945-9161
Source: MLS PIN,MLS#: 73583778
Facts & features
Interior
Bedrooms & bathrooms
- Bedrooms: 2
- Bathrooms: 2
- Full bathrooms: 1
- 1/2 bathrooms: 1
Primary bedroom
- Features: Flooring - Hardwood, Window(s) - Bay/Bow/Box, Lighting - Overhead, Closet - Double
- Level: Second
- Area: 153
- Dimensions: 17 x 9
Bedroom 2
- Features: Walk-In Closet(s), Flooring - Hardwood, Window(s) - Bay/Bow/Box, Lighting - Overhead
- Level: Second
- Area: 143
- Dimensions: 13 x 11
Primary bathroom
- Features: No
Bathroom 1
- Features: Bathroom - Full, Bathroom - Tiled With Tub & Shower, Closet/Cabinets - Custom Built, Flooring - Stone/Ceramic Tile, Window(s) - Bay/Bow/Box, Countertops - Stone/Granite/Solid, Dryer Hookup - Gas, Washer Hookup, Lighting - Sconce
- Level: Second
- Area: 90
- Dimensions: 10 x 9
Bathroom 2
- Features: Bathroom - Half, Flooring - Stone/Ceramic Tile, Countertops - Stone/Granite/Solid, Lighting - Sconce
- Level: First
- Area: 30
- Dimensions: 6 x 5
Dining room
- Features: Beamed Ceilings, Flooring - Hardwood, Open Floorplan, Recessed Lighting, Lighting - Overhead
- Level: First
- Area: 119
- Dimensions: 17 x 7
Kitchen
- Features: Beamed Ceilings, Closet, Flooring - Hardwood, Window(s) - Bay/Bow/Box, Countertops - Stone/Granite/Solid, Exterior Access, Open Floorplan, Stainless Steel Appliances, Lighting - Overhead
- Level: First
- Area: 70
- Dimensions: 10 x 7
Living room
- Features: Beamed Ceilings, Flooring - Hardwood, Window(s) - Bay/Bow/Box, Exterior Access, Open Floorplan, Lighting - Overhead
- Level: First
- Area: 171
- Dimensions: 19 x 9
Heating
- Heat Pump
Cooling
- Heat Pump
Appliances
- Included: Gas Water Heater, Tankless Water Heater, Range, Dishwasher, Disposal, Refrigerator, Washer, Dryer, Range Hood
- Laundry: Second Floor, Electric Dryer Hookup, Washer Hookup
Features
- Internet Available - Broadband
- Flooring: Tile, Hardwood
- Doors: Insulated Doors
- Windows: Insulated Windows
- Has basement: No
- Has fireplace: No
Interior area
- Total structure area: 1,100
- Total interior livable area: 1,100 sqft
- Finished area above ground: 1,100
Video & virtual tour
Property
Parking
- Total spaces: 3
- Parking features: Off Street, Deeded, Driveway, Stone/Gravel
- Uncovered spaces: 3
Accessibility
- Accessibility features: No
Features
- Patio & porch: Patio
- Exterior features: Patio, Storage, Fenced Yard, Garden
- Fencing: Fenced/Enclosed,Fenced
Lot
- Size: 2,723 Square Feet
- Features: Level
Details
- Foundation area: 520
- Parcel number: 262157,4523065
- Zoning: C-1
Construction
Type & style
- Home type: SingleFamily
- Architectural style: Contemporary
- Property subtype: Single Family Residence
- Attached to another structure: Yes
Materials
- Frame
- Foundation: Concrete Perimeter, Slab
- Roof: Rubber
Condition
- Year built: 1972
Utilities & green energy
- Electric: Circuit Breakers
- Sewer: Public Sewer
- Water: Public
- Utilities for property: for Gas Range, for Gas Oven, for Electric Dryer, Washer Hookup
Green energy
- Energy efficient items: Thermostat
Community & HOA
Community
- Features: Public Transportation, Shopping, Pool, Tennis Court(s), Park, Walk/Jog Trails, Golf, Medical Facility, Bike Path, Conservation Area, Highway Access, House of Worship, Private School, Public School, T-Station, University
HOA
- Has HOA: No
Location
- Region: Cambridge
Financial & listing details
- Price per square foot: $995/sqft
- Tax assessed value: $1,114,900
- Annual tax amount: $7,639
- Date on market: 9/29/2026
- Listing terms: Contract
Estimated market value
$1,090,900
$1.04M - $1.15M
$4,852/mo
Price history
| Date | Event | Price |
|---|---|---|
| 10/17/2026 | Listed for sale | $1,095,000$995/sqft |
Source: MLS PIN #73583778 Report a problem | ||
| 10/9/2026 | Contingent | $1,095,000$995/sqft |
Source: MLS PIN #73583778 Report a problem | ||
| 9/29/2026 | Listed for sale | $1,095,000+107%$995/sqft |
Source: MLS PIN #73583778 Report a problem | ||
| 3/5/2020 | Listing removed | $2,440$2/sqft |
Source: Zillow Rental Manager Report a problem | ||
| 2/14/2020 | Listed for rent | $2,440-23.8%$2/sqft |
Source: Zillow Rental Manager Report a problem | ||
| 5/28/2018 | Listing removed | $3,200$3/sqft |
Source: RE/MAX LUXURY LIVING #72332028 Report a problem | ||
| 5/23/2018 | Listed for rent | $3,200+31.1%$3/sqft |
Source: RE/MAX LUXURY LIVING #72332028 Report a problem | ||
| 3/29/2018 | Listing removed | $2,440$2/sqft |
Source: Zillow Rental Manager Report a problem | ||
| 3/8/2018 | Price change | $2,440+1.7%$2/sqft |
Source: Zillow Rental Manager Report a problem | ||
| 2/19/2018 | Listed for rent | $2,400-19.6%$2/sqft |
Source: Cambridge Realty Group Report a problem | ||
| 1/6/2017 | Listing removed | $2,985+42.1%$3/sqft |
Source: Owner Report a problem | ||
| 4/17/2012 | Listing removed | $2,100$2/sqft |
Source: Hotpads for Rent Report a problem | ||
| 4/12/2012 | Listed for rent | $2,100$2/sqft |
Source: Hotpads for Rent Report a problem | ||
| 10/2/2010 | Listing removed | $529,000$481/sqft |
Source: Todd Stuart #71122535 Report a problem | ||
| 9/11/2010 | Price change | $529,000-3.6%$481/sqft |
Source: Todd Stuart #71122535 Report a problem | ||
| 8/14/2010 | Listed for sale | $549,000+42.2%$499/sqft |
Source: Todd Stuart #71122535 Report a problem | ||
| 2/5/2010 | Sold | $386,000+28.7%$351/sqft |
Source: Public Record Report a problem | ||
| 2/11/2003 | Sold | $300,000$273/sqft |
Source: Public Record Report a problem | ||
Public tax history
| Year | Property taxes | Tax assessment |
|---|---|---|
| 2025 | $6,824 +6.6% | $1,074,700 -0.6% |
| 2024 | $6,403 +8% | $1,081,600 +6.9% |
| 2023 | $5,928 +2.4% | $1,011,600 +3.4% |
| 2022 | $5,790 +7.3% | $978,100 +6.1% |
| 2021 | $5,395 +0.3% | $922,200 -1.4% |
| 2020 | $5,379 +8.6% | $935,500 +12.2% |
| 2019 | $4,953 +4.3% | $833,900 +10.4% |
| 2018 | $4,751 +0.5% | $755,300 +3.7% |
| 2017 | $4,727 +1.1% | $728,400 +8.9% |
| 2016 | $4,674 +1% | $668,700 +13% |
| 2015 | $4,626 +6.6% | $591,600 +14.2% |
| 2014 | $4,340 +4.5% | $517,900 +8% |
| 2013 | $4,154 +5.1% | $479,700 +2.9% |
| 2012 | $3,953 +5.3% | $466,100 +1.3% |
| 2011 | $3,754 +5.9% | $460,100 +0.2% |
| 2010 | $3,546 +2.1% | $459,300 |
| 2009 | $3,472 -1.8% | $459,300 -4.4% |
| 2008 | $3,534 +1% | $480,200 +2.7% |
| 2007 | $3,498 +5.3% | $467,600 +3.9% |
| 2006 | $3,322 -9.8% | $450,100 -4.9% |
| 2005 | $3,682 -61.4% | $473,300 -62.1% |
| 2004 | $9,528 +9.6% | $1,248,800 +4.2% |
| 2003 | $8,697 +3.6% | $1,197,900 +3% |
| 2002 | $8,397 +1.2% | $1,163,000 +35.1% |
| 2000 | $8,300 | $861,000 +17.6% |
| 1999 | -- | $732,000 |
Find assessor info on the county website
Monthly payment
Est. payment
Payment breakdown
Explore the cost of this home by adjusting the details. Changes won't be saved.Climate risks
Neighborhood: Peabody
Nearby schools
Schools provided by the listing agent
- Elementary: Lottery
- Middle: Lottery
- High: Crls
Source: MLS PIN. This data may not be complete. We recommend contacting the local school district to confirm school assignments for this home.


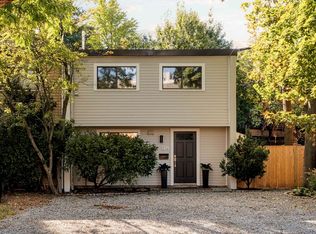
Similar homes
- $1,095,0002 bd2 ba1.1k sqft254 Garden St Unit 254, Cambridge, MA 02138For Sale
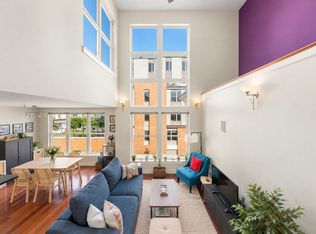
 MLS ID #73585849, Lauren Holleran Team, Gibson Sotheby's International Realty. MLS PIN
- $995,0002 bd2 ba1k sqftReservoir Lofts, Cambridge, MA 02138For Sale
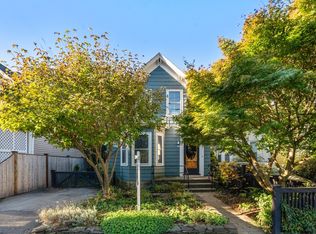
 MLS ID #73580418, The Mazer Group, Compass. MLS PIN
- $1,175,0003 bd2 ba1.3k sqft32 Mead St, Somerville, MA 02144For Sale
 MLS ID #73593578, Gail Roberts, Ed Feijo & Team, Coldwell Banker Realty - Cambridge. MLS PIN
- $1,050,0002 bd2 ba1k sqft5 Adams Ter #3, Cambridge, MA 02138For Sale
 MLS ID #73587352, The Shorey Realty Group, Real Broker MA, LLC. MLS PIN
