Nestled on a quiet side street in Huron Village, 174 Lexington Ave offers single-floor living at its finest in an expansive 1,326 sq ft two-bed, two-bath layout. With Cantabrigian architectural character to spare and tasteful updates throughout, this 1st-floor home leaves no box unchecked, with a versatile sunroom, garage parking, verdant outdoor space, central AC, side-by-side in-unit laundry, and abundant storage. A bright foyer with two closets opens to a central hall, with living areas to the left and bedrooms to the right. The open-concept living and dining room features crown molding, bay windows, and a detailed gas fireplace flanked by built-in shelving and cabinets. A butler’s pantry leads to the updated kitchen, with granite surfaces, cherry shaker cabinetry, updated stainless-steel appliances and a peninsula for additional prep space and seating. Just beyond the kitchen, a versatile sunroom enjoys garden views—perfect for a home office, guest space, or a quiet retreat. The generous primary suite also overlooks the tranquil outdoor space and features an ensuite bath with a glass-enclosed walk-in shower with a tile surround. A second bedroom is located off the main hall across from a second full bath and a laundry closet, complete with a folding station and overhead cabinetry. A rear stairwell provides easy access to the driveway and a spacious private storage room in the basement. Surrounded by parks, shops, and the charm of Huron Village, 174 Lexington Ave Unit 1 offers the perfect balance of character, comfort, and convenience for discerning buyers.
Under contract
$1,498,000
174 Lexington Ave #1, Cambridge, MA 02138
2beds
1,326sqft
Condominium
Built in 1912
-- sqft lot
$1,478,700 Zestimate®
$1,130/sqft
$400/mo HOA
What's special
Central acCantabrigian architectural characterVersatile sunroomSingle-floor livingSide-by-side in-unit laundrySecond bedroomQuiet side street
- 9 days
- 827
- 77
Zillow last checked:
Listing updated:
Listed by:
Lewis Carroll Team 617-817-4247,
Compass 617-303-0067
Source: MLS PIN,MLS#: 73583484
Facts & features
Interior
Bedrooms & bathrooms
- Bedrooms: 2
- Bathrooms: 2
- Full bathrooms: 2
Primary bedroom
- Level: First
Bedroom 2
- Level: First
Primary bathroom
- Features: Yes
Bathroom 1
- Level: First
Bathroom 2
- Level: First
Dining room
- Features: Closet/Cabinets - Custom Built, Flooring - Hardwood, Window(s) - Bay/Bow/Box, Open Floorplan, Crown Molding
- Level: Main,First
Kitchen
- Features: Closet/Cabinets - Custom Built, Flooring - Hardwood, Dining Area, Pantry, Countertops - Stone/Granite/Solid, Recessed Lighting, Remodeled, Stainless Steel Appliances, Gas Stove, Peninsula, Crown Molding
- Level: First
Living room
- Features: Window(s) - Bay/Bow/Box, Crown Molding
- Level: First
Heating
- Central, Forced Air, Natural Gas
Cooling
- Central Air
Appliances
- Included: Range, Dishwasher, Refrigerator, Washer, Dryer, Range Hood, Plumbed For Ice Maker
- Laundry: First Floor, In Unit, Gas Dryer Hookup
Features
- Sun Room
- Flooring: Hardwood
- Has basement: Yes
- Number of fireplaces: 1
- Fireplace features: Dining Room
Interior area
- Total structure area: 1,326
- Total interior livable area: 1,326 sqft
- Finished area above ground: 1,326
Property
Parking
- Total spaces: 1
- Parking features: Detached, Garage Door Opener, Off Street, Deeded
- Garage spaces: 1
Features
- Patio & porch: Porch
- Exterior features: Porch, Storage, Fenced Yard, Garden, Rain Gutters
- Fencing: Fenced
Details
- Parcel number: M:0247 B:0079 L:0001,417481
- Zoning: B
Construction
Type & style
- Home type: Condo
- Property subtype: Condominium
Materials
- Frame
- Roof: Shingle
Condition
- Year built: 1912
Utilities & green energy
- Electric: 100 Amp Service
- Sewer: Public Sewer
- Water: Public
- Utilities for property: for Gas Range, for Gas Dryer, Icemaker Connection
Green energy
- Energy efficient items: Thermostat
Community & HOA
Community
- Features: Public Transportation, Shopping, Park, Walk/Jog Trails, Golf, Bike Path, Private School, Public School, T-Station, University
HOA
- Services included: Water, Sewer, Insurance, Maintenance Structure, Maintenance Grounds, Reserve Funds
- HOA fee: $400 monthly
Location
- Region: Cambridge
Financial & listing details
- Price per square foot: $1,130/sqft
- Tax assessed value: $1,256,500
- Annual tax amount: $5,107
- Date on market: 9/28/2026
- Exclusions: Noguchi Pendant In Primary Bedroom.
Estimated market value
$1,478,700
$1.40M - $1.55M
$3,892/mo
Price history
| Date | Event | Price |
|---|---|---|
| 10/7/2026 | Contingent | $1,498,000$1,130/sqft |
Source: MLS PIN #73583484 Report a problem | ||
| 9/28/2026 | Listed for sale | $1,498,000-3.7%$1,130/sqft |
Source: MLS PIN #73583484 Report a problem | ||
| 5/13/2024 | Sold | $1,555,000+11.5%$1,173/sqft |
Source: MLS PIN #73211918 Report a problem | ||
| 3/20/2024 | Contingent | $1,395,000$1,052/sqft |
Source: MLS PIN #73211918 Report a problem | ||
| 3/13/2024 | Listed for sale | $1,395,000+84%$1,052/sqft |
Source: MLS PIN #73211918 Report a problem | ||
| 9/30/2016 | Listing removed | $758,000$572/sqft |
Source: Compass Massachusetts, LLC #72065725 Report a problem | ||
| 9/23/2016 | Pending sale | $758,000-13.9%$572/sqft |
Source: Compass Massachusetts, LLC #72065725 Report a problem | ||
| 9/21/2016 | Sold | $880,000+16.1%$664/sqft |
Source: Agent Provided Report a problem | ||
| 9/12/2016 | Listed for sale | $758,000+197.3%$572/sqft |
Source: Compass Massachusetts, LLC #72065725 Report a problem | ||
| 5/31/1995 | Sold | $255,000+47.4%$192/sqft |
Source: Public Record Report a problem | ||
| 7/18/1991 | Sold | $173,000$130/sqft |
Source: Public Record Report a problem | ||
Public tax history
| Year | Property taxes | Tax assessment |
|---|---|---|
| 2025 | $7,523 +8.4% | $1,184,800 +1.1% |
| 2024 | $6,941 +6.1% | $1,172,400 +5% |
| 2023 | $6,543 +1% | $1,116,500 +2% |
| 2022 | $6,477 +3.4% | $1,094,100 +2.1% |
| 2021 | $6,266 +4.3% | $1,071,100 +2.5% |
| 2020 | $6,006 +3.3% | $1,044,600 +6.7% |
| 2019 | $5,815 +15.9% | $979,000 +22.7% |
| 2018 | $5,017 +15.6% | $797,600 +19.3% |
| 2017 | $4,339 +1.4% | $668,600 +9.2% |
| 2016 | $4,279 +0.9% | $612,200 +12.9% |
| 2015 | $4,241 +1.1% | $542,300 +8.4% |
| 2014 | $4,193 +1% | $500,400 +4.4% |
| 2013 | $4,152 +3.1% | $479,500 +1% |
| 2012 | $4,026 +3.9% | $474,800 |
| 2011 | $3,874 +5.7% | $474,800 |
| 2010 | $3,665 +2.1% | $474,800 |
| 2009 | $3,589 +1.8% | $474,800 -0.9% |
| 2008 | $3,526 -2.7% | $479,100 -1.1% |
| 2007 | $3,622 | $484,200 |
Find assessor info on the county website
Monthly payment
Est. payment
Payment breakdown
Explore the cost of this home by adjusting the details. Changes won't be saved.Climate risks
Neighborhood: West Cambridge
- $1,100,2003 bd1 ba1.3k sqft174 Lexington Ave #2, Cambridge, MA 02138Off Market
- $1,190,8002 bd1 ba1.5k sqft174 Lexington Ave #3, Cambridge, MA 02138Off Market
- $851,6002 bd1 ba1.1k sqft180-182 Lexington Ave, Cambridge, MA 02138Off Market
- $1,426,8003 bd2 ba2.1k sqft180-182 Lexington Ave, Cambridge, MA 02138Off Market
Similar homes
- $1,550,0002 bd2 ba1.4k sqft11 Sparks St #0, Cambridge, MA 02138For Sale
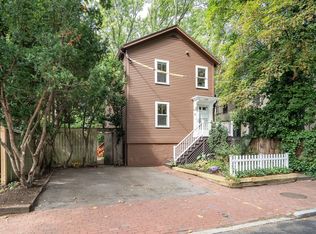 MLS ID #73581760, Minka Vanbeuzekom, Coldwell Banker Realty - Cambridge. MLS PIN
 - $1,695,0003 bd2 ba1.6k sqftStrathcona-On-The-Charles Condominium, Cambridge, MA 02138For Sale
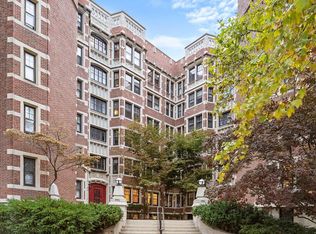 MLS ID #73585116, The May Group, Gibson Sotheby's International Realty. MLS PIN
 - $1,575,0003 bd3 ba1.8k sqft293 Huron Ave #2, Cambridge, MA 02138For Sale
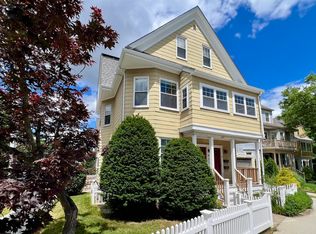 MLS ID #73537823, Gail Roberts, Ed Feijo & Team, Coldwell Banker Realty - Cambridge. MLS PIN
 - $1,445,0002 bd2 ba1.5k sqftLongview Corporation Cooperative, Cambridge, MA 02138For Sale
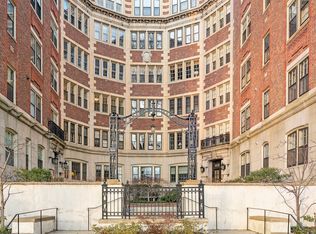 MLS ID #73573766, Rob Ramsdell, Gibson Sotheby's International Realty. MLS PIN
