Picture the convenience of strolling to work, with both Kendall Square and Central Square just a stone's throw away! This cheerful first-floor condo resides in a well-maintained two-unit owner-occupied building, basking in the glow of Southwest light. Tucked away on a tranquil side street, mere steps from the well-manicured Green Rose Heritage Park, it showcases original pine floors, high ceilings, and a classic layout, complete with a renovated, luminous eat-in kitchen. The bathroom underwent a complete transformation, now boasting a spacious tiled shower with built-in niches. With its versatile floor plan, this home effortlessly adapts to your unique lifestyle—whether you envision it as a two-bedroom plus office setup or a three-bedroom home. Plus, enjoy direct access from the unit to the private basement level—perfect for converting into a home gym! Embrace a lifestyle at the nexus of innovation and culinary excellence!
Sold for $800,000
$800,000
39 Dickinson St Unit 39, Cambridge, MA 02139
2beds
827sqft
Condominium
Built in 1900
-- sqft lot
$-- Zestimate®
$967/sqft
$-- Estimated rent
Home value
Not available
Estimated sales range
Not available
Not available
Zestimate® history
Owner options
List your home for rent
Find your next renter with Zillow Rental Manager. Plus, with online applications, you can quickly screen prospective tenants – for free.
Refinance and save
$5,170/mo
Est. payment
Refinancing to a lower rate could help reduce your monthly payments and save thousands over the life of the loan.
$5,170/mo
Est. payment
Explore your selling options
Work with a Zillow partner agent
Leverage their expertise and Zillow's premium Showcase listings to get your home seen by more buyers.
Get startedList with your own agent
Get your home in front of millions of buyers by listing it on Zillow.
Learn how to do itSell it yourself
Take full control of how buyers see your home on Zillow by listing For Sale by Owner (FSBO).
List your homeWhat's special
Zillow last checked:
Listing updated:
Listed by:
Sandrine Deschaux 857-204-9872,
RE/MAX Destiny 617-576-3800
Bought with:
Valerie Hill
Coldwell Banker Realty - Westwood
Source: MLS PIN,MLS#: 73209065
Facts & features
Interior
Bedrooms & bathrooms
- Bedrooms: 2
- Bathrooms: 1
- Full bathrooms: 1
Primary bedroom
- Features: Closet, Flooring - Wood
- Level: First
Bedroom 2
- Features: Closet, Flooring - Wood
- Level: First
Primary bathroom
- Features: No
Bathroom 1
- Features: Bathroom - With Shower Stall, Flooring - Stone/Ceramic Tile
- Level: First
Dining room
- Features: Closet, Flooring - Wood
- Level: First
Kitchen
- Features: Countertops - Stone/Granite/Solid, Remodeled
- Level: First
Living room
- Features: Flooring - Wood, Window(s) - Bay/Bow/Box
- Level: First
Heating
- Baseboard, Natural Gas, Ductless
Cooling
- Unit Control, Ductless
Appliances
- Included: Range, Dishwasher, Disposal, Microwave, Refrigerator, Washer, Dryer
- Laundry: In Basement, In Unit
Features
- Flooring: Wood, Tile, Hardwood
- Windows: Insulated Windows
- Has basement: Yes
- Has fireplace: No
- Common walls with other units/homes: Corner
Interior area
- Total structure area: 827
- Total interior livable area: 827 sqft
Property
Parking
- Total spaces: 1
- Parking features: Off Street, Assigned
- Uncovered spaces: 1
Features
- Entry location: Unit Placement(Street,Front,Back)
Details
- Parcel number: 4105504
- Zoning: 99
Construction
Type & style
- Home type: Condo
- Property subtype: Condominium
Materials
- Frame
- Roof: Rubber
Condition
- Year built: 1900
- Major remodel year: 2001
Utilities & green energy
- Sewer: Public Sewer
- Water: Public
- Utilities for property: for Electric Range
Green energy
- Energy efficient items: Thermostat, Other (See Remarks)
Community & HOA
Community
- Features: Public Transportation, Shopping, Tennis Court(s), Park, Bike Path, Highway Access, Public School, T-Station, University
HOA
- Services included: Water, Sewer, Insurance
- HOA fee: $150 monthly
Location
- Region: Cambridge
Financial & listing details
- Price per square foot: $967/sqft
- Tax assessed value: $578,600
- Annual tax amount: $632
- Date on market: 1/19/2026
- Exclusions: Includes W/D
Price history
| Date | Event | Price |
|---|---|---|
| 4/16/2024 | Sold | $800,000+4%$967/sqft |
Source: MLS PIN #73209065 Report a problem | ||
| 3/6/2024 | Listed for sale | $769,000$930/sqft |
Source: MLS PIN #73209065 Report a problem | ||
| 11/13/2023 | Listing removed | $769,000$930/sqft |
Source: MLS PIN #73161326 Report a problem | ||
| 9/20/2023 | Listed for sale | $769,000$930/sqft |
Source: MLS PIN #73161326 Report a problem | ||
Public tax history
Tax history is unavailable.
Neighborhood: The Port - Area 4
Nearby homes
- $2,248,9003 bd2 ba1.4k sqft234 Broadway, Cambridge, MA 02139Off Market
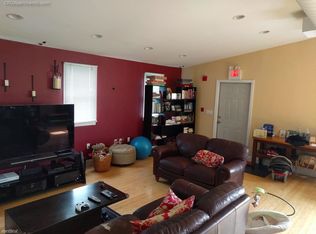
- $--3 bd2 ba1.3k sqft234 Broadway STE 3, Cambridge, MA 02139Off Market
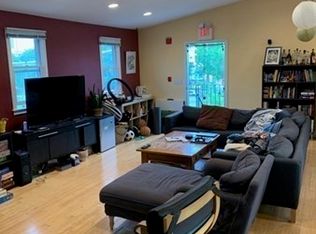
- $1,244,000-- bd-- ba-- sqft234 Broadway STE 2, Cambridge, MA 02139Off Market
- $2,303,1005 bd3 ba2.1k sqft236 Broadway, Cambridge, MA 02139Off Market
- $--3 bd2 ba1.3k sqft236 Broadway #3, Cambridge, MA 02139Off Market
- $810,8002 bd1 ba866 sqft39-41 Dickinson St, Cambridge, MA 02139Off Market
- $1,605,2003 bd1 ba1.5k sqft232 Broadway, Cambridge, MA 02139Off Market
- $800,0002 bd1 ba827 sqft39 Dickinson St, Cambridge, MA 02139Sold
Nearby schools
GreatSchools rating
- 6/10Fletcher/Maynard AcademyGrades: PK-5Distance: 0.1 mi
- 7/10Cambridge Street Upper SchoolGrades: 6-8Distance: 0.4 mi
- 8/10Cambridge Rindge and Latin SchoolGrades: 9-12Distance: 1 mi
Schools provided by the listing agent
- High: Crls
Source: MLS PIN. This data may not be complete. We recommend contacting the local school district to confirm school assignments for this home.


Get pre-qualified for a loan
At Zillow Home Loans, we can pre-qualify you in as little as 5 minutes with no impact to your credit score.An equal housing lender. NMLS #10287.
- Massachusetts
- Middlesex County
- Cambridge
- 02139
- The Port - Area 4
- 39 Dickinson St Unit 39
Nearby cities
Nearby neighborhoods
Nearby zip codes
Other Cambridge Topics
