Spacious and sun-filled 2-bedroom, 2-bath corner residence at The Hammonds in highly desirable Chestnut Hill. This well-maintained home offers approximately 1,200 SF of comfortable living space with an open-concept layout ideal for both everyday living and entertaining. Features include hardwood floors, high ceilings, gas fireplace, central A/C, in-unit laundry, generous closet space, and a granite/stainless kitchen with ample cabinetry. The primary suite offers a spacious bath and excellent storage. Includes two deeded heated garage parking spaces and private storage. Professionally managed, pet-friendly elevator building conveniently located near The Street, Chestnut Hill Square, public transportation, Longwood Medical Area, Route 9, shops, restaurants, and major highways. Major 2024 updates include a high-efficiency boiler replacement and upgraded copper boiler piping system with documentation available. No current special assessments.
Sold for $975,000
$975,000
630 Hammond St APT 209, Brookline, MA 02467
2beds
1,200sqft
Condominium
Built in 2002
-- sqft lot
$977,200 Zestimate®
$813/sqft
$4,688 Estimated rent
Home value
$977,200
$919,000 - $1.04M
$4,688/mo
Zestimate® history
Owner options
List your home for rent
$4,688/mo
Rent Zestimate®
Find your next renter with Zillow Rental Manager. Plus, with online applications, you can quickly screen prospective tenants – for free.
$4,688/mo
Rent Zestimate®
Refinance and save
$7,650/mo
Est. payment
Refinancing to a lower rate could help reduce your monthly payments and save thousands over the life of the loan.
$7,650/mo
Est. payment
Explore your selling options
Work with a Zillow partner agent
Leverage their expertise and Zillow's premium Showcase listings to get your home seen by more buyers.
Get startedList with your own agent
Get your home in front of millions of buyers by listing it on Zillow.
Learn how to do itSell it yourself
Take full control of how buyers see your home on Zillow by listing For Sale by Owner (FSBO).
List your homeWhat's special
Gas fireplaceIn-unit laundryHardwood floorsGenerous closet spaceHigh ceilings
Zillow last checked:
Listing updated:
Listed by:
Chris Choi 781-690-4389,
Compass 781-365-9954
Bought with:
Jeffrey Sirkis
Berkshire Hathaway HomeServices Warren Residential
Source: MLS PIN,MLS#: 73524804
Facts & features
Interior
Bedrooms & bathrooms
- Bedrooms: 2
- Bathrooms: 2
- Full bathrooms: 2
Primary bedroom
- Level: First
- Area: 312
- Dimensions: 24 x 13
Bedroom 2
- Level: First
- Area: 169.6
- Dimensions: 16 x 10.6
Primary bathroom
- Features: Yes
Dining room
- Level: First
Kitchen
- Features: Countertops - Stone/Granite/Solid
- Level: First
- Area: 110.58
- Dimensions: 11.4 x 9.7
Living room
- Features: Open Floorplan
- Level: First
- Area: 242.35
- Dimensions: 18.5 x 13.1
Heating
- Forced Air, Natural Gas
Cooling
- Central Air
Appliances
- Included: Range, Dishwasher, Disposal, Microwave, Refrigerator, Freezer, Washer, Dryer
- Laundry: First Floor, In Unit, Electric Dryer Hookup, Washer Hookup
Features
- Flooring: Wood, Tile, Carpet
- Doors: Insulated Doors
- Windows: Insulated Windows
- Has basement: No
- Number of fireplaces: 1
- Common walls with other units/homes: Corner
Interior area
- Total structure area: 1,200
- Total interior livable area: 1,200 sqft
- Finished area above ground: 1,200
Property
Parking
- Total spaces: 2
- Parking features: Attached, Under, Garage Door Opener, Heated Garage, Assigned
- Attached garage spaces: 2
Details
- Parcel number: B:432 L:0012 S:0034,4507075
- Zoning: M
- Other equipment: Intercom
Construction
Type & style
- Home type: Condo
- Property subtype: Condominium
Materials
- Brick
- Roof: Shingle,Rubber
Condition
- Year built: 2002
Utilities & green energy
- Electric: 110 Volts, Circuit Breakers
- Sewer: Public Sewer
- Water: Public
- Utilities for property: for Gas Range, for Electric Dryer, Washer Hookup
Community & HOA
Community
- Features: Public Transportation, Shopping, Tennis Court(s), Park, Walk/Jog Trails, Golf, Medical Facility, Bike Path, Private School, Public School, T-Station, University
- Security: Intercom
HOA
- Amenities included: Hot Water, Elevator(s), Storage
- Services included: Heat, Gas, Water, Sewer, Insurance, Maintenance Structure, Road Maintenance, Maintenance Grounds, Snow Removal, Trash
- HOA fee: $1,198 monthly
Location
- Region: Brookline
Financial & listing details
- Price per square foot: $813/sqft
- Tax assessed value: $1,051,900
- Annual tax amount: $10,382
- Date on market: 7/12/2026
Price history
| Date | Event | Price |
|---|---|---|
| 9/18/2026 | Sold | $975,000-2.4%$813/sqft |
Source: MLS PIN #73524804 Report a problem | ||
| 8/23/2026 | Pending sale | $999,000$833/sqft |
Source: MLS PIN #73524804 Report a problem | ||
| 7/21/2026 | Price change | $999,000-2.9%$833/sqft |
Source: MLS PIN #73524804 Report a problem | ||
| 6/18/2026 | Price change | $1,029,000-1.9%$858/sqft |
Source: MLS PIN #73524804 Report a problem | ||
| 5/27/2026 | Listed for sale | $1,049,000+8.7%$874/sqft |
Source: MLS PIN #73524804 Report a problem | ||
| 9/1/2023 | Sold | $965,000+1%$804/sqft |
Source: MLS PIN #73112983 Report a problem | ||
| 5/23/2023 | Contingent | $955,000$796/sqft |
Source: MLS PIN #73112983 Report a problem | ||
| 5/17/2023 | Listed for sale | $955,000+46.4%$796/sqft |
Source: MLS PIN #73112983 Report a problem | ||
| 10/7/2022 | Listing removed | -- |
Source: Zillow Rental Manager Report a problem | ||
| 9/9/2022 | Listed for rent | $3,100$3/sqft |
Source: Zillow Rental Manager Report a problem | ||
| 6/29/2022 | Listing removed | -- |
Source: Zillow Rental Manager Report a problem | ||
| 6/16/2022 | Listed for rent | $3,100$3/sqft |
Source: Zillow Rental Manager Report a problem | ||
| 8/11/2020 | Listing removed | $3,100$3/sqft |
Source: Boston Proper Real Estate #72682143 Report a problem | ||
| 7/24/2020 | Price change | $3,100-3.1%$3/sqft |
Source: Boston Proper Real Estate #72682143 Report a problem | ||
| 6/29/2020 | Listed for rent | $3,200$3/sqft |
Source: Boston Proper Real Estate #72682143 Report a problem | ||
| 7/17/2019 | Listing removed | $3,200$3/sqft |
Source: Live Realty Boston Report a problem | ||
| 2/20/2019 | Listed for rent | $3,200-3%$3/sqft |
Source: All-Bright Real Estate Report a problem | ||
| 1/17/2019 | Listing removed | $3,300$3/sqft |
Source: Boston Proper Real Estate #72432765 Report a problem | ||
| 12/17/2018 | Price change | $3,300-2.9%$3/sqft |
Source: Boston Proper Real Estate #72432765 Report a problem | ||
| 12/14/2018 | Listed for rent | $3,400$3/sqft |
Source: Boston Proper Real Estate #72432765 Report a problem | ||
| 11/26/2013 | Sold | $652,100+8.9%$543/sqft |
Source: Public Record Report a problem | ||
| 10/24/2013 | Listed for sale | $599,000+9.9%$499/sqft |
Source: William Raveis R.E. & Home Services #71600609 Report a problem | ||
| 8/30/2011 | Sold | $545,000-16.2%$454/sqft |
Source: Public Record Report a problem | ||
| 7/19/2005 | Sold | $650,000$542/sqft |
Source: Public Record Report a problem | ||
Public tax history
| Year | Property taxes | Tax assessment |
|---|---|---|
| 2025 | $10,382 +3% | $1,051,900 +2% |
| 2024 | $10,076 +1.9% | $1,031,300 +4% |
| 2023 | $9,885 -0.2% | $991,500 +2% |
| 2022 | $9,906 +5% | $972,100 +1% |
| 2021 | $9,433 +4.7% | $962,500 +1% |
| 2020 | $9,006 +5.9% | $953,000 +5% |
| 2019 | $8,504 -1.2% | $907,600 -0.3% |
| 2018 | $8,610 +3.4% | $910,200 +8% |
| 2017 | $8,327 +4.3% | $842,800 +10% |
| 2016 | $7,984 +7.3% | $766,200 +10% |
| 2015 | $7,439 -1.2% | $696,500 +5.4% |
| 2014 | $7,530 +2.6% | $661,100 +5% |
| 2013 | $7,336 +2.2% | $629,700 |
| 2012 | $7,179 -0.9% | $629,700 -1.8% |
| 2011 | $7,247 +3% | $641,300 |
| 2010 | $7,035 +2.6% | $641,300 |
| 2009 | $6,855 +8.3% | $641,300 +3.2% |
| 2008 | $6,329 +1.6% | $621,700 -2.9% |
| 2007 | $6,231 | $640,400 |
Find assessor info on the county website
Neighborhood: Chestnut Hill
Nearby homes
- $1,099,0002 bd2 ba1.5k sqft630 Hammond St APT 104, Brookline, MA 02467For Sale

- $1,270,0002 bd2 ba1.5k sqft630 Hammond St APT 102, Brookline, MA 02467Sold
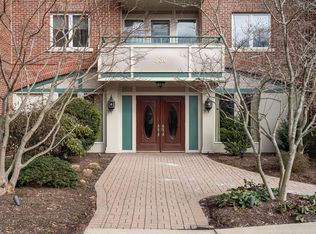
- $955,0002 bd2 ba1k sqft630 Hammond St APT 205, Brookline, MA 02467Sold

- $1,533,5002 bd3 ba1.9k sqft630 Hammond St APT 303, Brookline, MA 02467Off Market
- $2,135,2002 bd2 ba2.8k sqft630 Hammond St APT 304, Brookline, MA 02467Off Market
- $1,972,7003 bd2 ba2.7k sqft630 Hammond St APT 301, Brookline, MA 02467Off Market
- $1,401,7002 bd2 ba1.2k sqft630 Hammond St APT 208, Brookline, MA 02467Off Market
- $1,285,6002 bd2 ba1.5k sqft630 Hammond St APT 202, Brookline, MA 02467Off Market
Nearby schools
GreatSchools rating
- 9/10Roland Hayes SchoolGrades: PK-8Distance: 0.8 mi
- 8/10Brookline High SchoolGrades: 9-12Distance: 1.9 mi
- 9/10Baker SchoolGrades: K-8Distance: 1.4 mi
Get a cash offer in 3 minutes
Find out how much your home could sell for in as little as 3 minutes with a no-obligation cash offer.
Estimated market value
$977,200
Get a cash offer in 3 minutes
Find out how much your home could sell for in as little as 3 minutes with a no-obligation cash offer.
Estimated market value
$977,200
- Massachusetts
- Norfolk County
- Brookline
- 02467
- Chestnut Hill
- 630 Hammond St Apartment 209
