Location, location ! Stunning combo of Victorian charm & modern elegance, this incredible 4 BR, 4 bath home is true luxury in the much sought after Bellevue Hill area, a short walk to commuter rail, restaurants & shops. With its own entrance & spacious mudroom, this feels like single family living. Impeccably designed, the 1st floor offers an open-concept floor plan flooded with natural light, elegant details & high-end finishes. The chefs kitchen features GE Monogram appliances, quartz counters & backsplash, with open flow to dining area & fireplaced family room. The living room has pocket doors for privacy (& a closet so it could be a 1st floor bedroom). The incredible master on the 2nd FL has cozy seating area, custom walk-in closets & stunning full bath w/ marble floor & double vanity. 2 additional large BRs, a laundry room & another full bath complete the 2nd FL. Bedroom # 4 is on the 3rd floor, with a full bath, home office & bonus space/ game room. Renovated top to bottom: new roof, new heat & central air (2 zones) new electric & plumbing, new driveway w/ 2 deeded spots, large storage space in the basement.
For sale
Price cut: $15K (9/8)
$1,280,000
22 Bellevue St APT 2, West Roxbury, MA 02132
4beds
2,734sqft
Condominium, Townhouse
Built in 1899
-- sqft lot
$-- Zestimate®
$468/sqft
$-- HOA
What's special
Laundry roomNew roofCustom walk-in closetsQuartz counters and backsplash
- 48 days
- 389
- 21
Likely to sell faster than
Zillow last checked:
Listing updated:
Listed by:
Dave White 617-542-9300,
OwnerEntry.com 617-542-9300
Source: MLS PIN,MLS#: 73556623
Facts & features
Interior
Bedrooms & bathrooms
- Bedrooms: 4
- Bathrooms: 4
- Full bathrooms: 4
Primary bedroom
- Features: Bathroom - Double Vanity/Sink, Walk-In Closet(s), Closet, Flooring - Hardwood
- Level: Second
- Area: 260
- Dimensions: 26 x 10
Bedroom 2
- Features: Closet, Flooring - Hardwood
- Level: Second
- Area: 187
- Dimensions: 17 x 11
Bedroom 3
- Features: Closet, Flooring - Hardwood
- Level: Second
- Area: 144
- Dimensions: 12 x 12
Bedroom 4
- Features: Cathedral Ceiling(s), Closet, Flooring - Hardwood
- Level: Third
- Area: 320
- Dimensions: 20 x 16
Primary bathroom
- Features: Yes
Bathroom 1
- Features: Bathroom - 3/4, Bathroom - Tiled With Shower Stall, Flooring - Marble
- Level: First
- Area: 48
- Dimensions: 8 x 6
Bathroom 2
- Features: Bathroom - 3/4, Bathroom - Double Vanity/Sink, Bathroom - Tiled With Shower Stall, Flooring - Marble
- Level: Second
- Area: 99
- Dimensions: 11 x 9
Bathroom 3
- Features: Bathroom - Full, Bathroom - Tiled With Tub & Shower
- Level: Second
- Area: 60
- Dimensions: 10 x 6
Dining room
- Features: Flooring - Hardwood
- Level: First
- Area: 144
- Dimensions: 12 x 12
Family room
- Features: Flooring - Hardwood, Open Floorplan
- Level: First
- Area: 192
- Dimensions: 16 x 12
Kitchen
- Features: Flooring - Hardwood, Countertops - Stone/Granite/Solid, Kitchen Island, Open Floorplan
- Level: First
- Area: 216
- Dimensions: 18 x 12
Living room
- Features: Closet, Flooring - Hardwood
- Level: First
- Area: 160
- Dimensions: 16 x 10
Office
- Features: Flooring - Hardwood
- Level: Third
Heating
- Forced Air
Cooling
- Central Air
Appliances
- Included: Microwave, ENERGY STAR Qualified Refrigerator, ENERGY STAR Qualified Dishwasher, Range Hood, Range
- Laundry: Flooring - Stone/Ceramic Tile, Electric Dryer Hookup, Washer Hookup, Second Floor, In Unit
Features
- Bathroom - Tiled With Shower Stall, Bathroom, Home Office, Bonus Room
- Flooring: Tile, Marble, Hardwood, Flooring - Stone/Ceramic Tile, Flooring - Hardwood
- Windows: Insulated Windows
- Has basement: Yes
- Number of fireplaces: 1
- Fireplace features: Family Room
Interior area
- Total structure area: 2,734
- Total interior livable area: 2,734 sqft
- Finished area above ground: 2,734
Property
Parking
- Total spaces: 2
- Parking features: Off Street, Deeded, Paved
- Uncovered spaces: 2
Features
- Entry location: Unit Placement(Street)
- Patio & porch: Deck, Patio
- Exterior features: Deck, Patio
Details
- Parcel number: 1427396
- Zoning: r
Construction
Type & style
- Home type: Townhouse
- Property subtype: Condominium, Townhouse
Materials
- Frame
- Roof: Shingle
Condition
- Year built: 1899
Utilities & green energy
- Electric: Circuit Breakers, 200+ Amp Service
- Sewer: Public Sewer
- Water: Public
- Utilities for property: for Gas Range, for Electric Dryer, Washer Hookup
Community & HOA
Community
- Features: Public Transportation, Shopping, Pool, Tennis Court(s), Park, Walk/Jog Trails, Medical Facility, Bike Path, Conservation Area, Highway Access, House of Worship, Private School, Public School
HOA
- Services included: Water, Sewer, Insurance, Maintenance Grounds, Snow Removal, Reserve Funds
Location
- Region: West Roxbury
Financial & listing details
- Price per square foot: $468/sqft
- Date on market: 7/29/2026
Estimated market value
Not available
Estimated sales range
Not available
Not available
Price history
| Date | Event | Price |
|---|---|---|
| 9/8/2026 | Price change | $1,280,000-1.2%$468/sqft |
Source: MLS PIN #73568179 Report a problem | ||
| 7/29/2026 | Listed for sale | $1,295,000$474/sqft |
Source: MLS PIN #73556623 Report a problem | ||
Public tax history
Tax history is unavailable.
Monthly payment
Est. payment
Payment breakdown
Explore the cost of this home by adjusting the details. Changes won't be saved.Climate risks
Neighborhood: West Roxbury

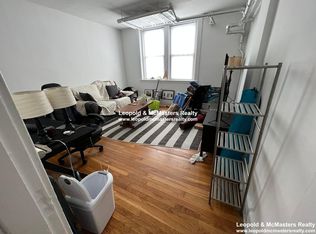
Similar homes
- $1,180,0004 bd4 ba2.1k sqft22 Bellevue St Floor 1, West Roxbury, MA 02132For Sale
 MLS ID #73556590, Dave White, OwnerEntry.com. MLS PIN
 - $874,9003 bd2 ba2.1k sqft79 Redlands Rd, West Roxbury, MA 02132For Sale
 MLS ID #73572773, Richard Carlo, Conway - West Roxbury. MLS PIN
 - $1,299,9004 bd3 ba2.5k sqft129 Dover Rd, Westwood, MA 02090For Sale
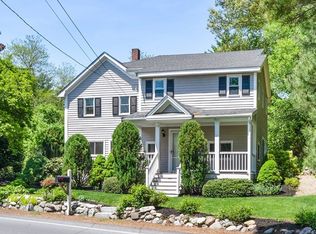 MLS ID #73568049, Theresa M. David, Gibson Sotheby's International Realty. MLS PIN
 - $1,295,0003 bd3 ba2.6k sqft1028 Webster St, Needham, MA 02492For Sale
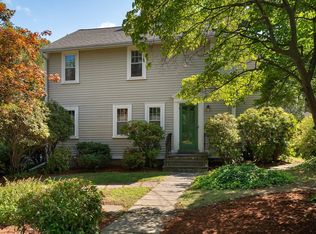 MLS ID #73569393, Jill Finkelstein & Associates, Compass. MLS PIN
