Welcome home to this exceptionally spacious townhome nestled in one of Arlington’s most sought-after Mystic Lake neighborhoods! Step inside to a bright and airy open-concept layout designed for both comfortable everyday living and effortless entertaining. The main level offers a seamless flow from the inviting living room to the dining area and well-appointed kitchen, creating a warm and welcoming space to gather with family and friends.The second floor features two generously sized bedrooms, including one with a walk-in closet and private bathroom. The second bedroom also offers an oversized closet, providing plenty of storage.The third-floor bedroom offers an additional private retreat, complete with a walk-in closet and French door opening to your own private balcony — the perfect spot to enjoy your morning coffee or unwind at the end of the day! Enjoy the best of Arlington living with scenic walking trails along the Mystic Lakes just minutes away, as well as convenient access to shopping, dining, and all that Arlington Center has to offer. A wonderful combination of space, comfort, privacy, and location — this exceptional townhome is ready to welcome you home! New roof 2026
For sale
$1,399,000
60 Webcowet Rd Unit 60, Arlington, MA 02474
3beds
3,339sqft
Condex, Townhouse
Built in 2005
-- sqft lot
$-- Zestimate®
$419/sqft
$-- HOA
What's special
Well-appointed kitchenPrivate bathroomExceptionally spacious townhomeGenerously sized bedroomsPrivate retreatPrivate balconyOversized closet
- 1 hour
- 24
- 2
Zillow last checked:
Listing updated:
Listed by:
Steven V. DiBenedetto 781-760-9686,
Middlesex Real Estate 781-760-9686
Source: MLS PIN,MLS#: 73578122
Facts & features
Interior
Bedrooms & bathrooms
- Bedrooms: 3
- Bathrooms: 3
- Full bathrooms: 2
- 1/2 bathrooms: 1
Primary bedroom
- Features: Bathroom - Full, Walk-In Closet(s), Flooring - Hardwood
- Level: Second
- Area: 235.19
- Dimensions: 13.25 x 17.75
Bedroom 2
- Features: Flooring - Hardwood
- Level: Second
- Area: 261.25
- Dimensions: 19 x 13.75
Bedroom 3
- Features: Walk-In Closet(s), Flooring - Wall to Wall Carpet, Balcony - Exterior, French Doors, Recessed Lighting
- Level: Third
- Area: 418
- Dimensions: 19 x 22
Bathroom 1
- Features: Bathroom - Half, Flooring - Stone/Ceramic Tile
- Level: First
Bathroom 2
- Features: Bathroom - Full, Flooring - Stone/Ceramic Tile
- Level: Second
Bathroom 3
- Features: Bathroom - Full, Flooring - Stone/Ceramic Tile
- Level: Second
Dining room
- Features: Flooring - Hardwood, Recessed Lighting, Wainscoting, Lighting - Pendant, Crown Molding
- Level: Main,First
- Area: 228
- Dimensions: 19 x 12
Kitchen
- Features: Flooring - Hardwood, Dining Area, Balcony / Deck, Countertops - Stone/Granite/Solid, Exterior Access, Recessed Lighting, Slider, Stainless Steel Appliances, Gas Stove, Peninsula, Lighting - Pendant
- Level: Main,First
- Area: 237.5
- Dimensions: 19 x 12.5
Living room
- Features: Bathroom - Half, Closet, Flooring - Hardwood, Exterior Access, Open Floorplan, Recessed Lighting, Crown Molding
- Level: Main,First
- Area: 304
- Dimensions: 19 x 16
Office
- Features: Flooring - Hardwood
- Level: Second
- Area: 78
- Dimensions: 13 x 6
Heating
- Central, Natural Gas
Cooling
- Central Air
Appliances
- Included: Dishwasher, Disposal, Microwave, Refrigerator, Freezer, Washer, Dryer
- Laundry: Flooring - Stone/Ceramic Tile, Second Floor, In Unit, Electric Dryer Hookup
Features
- Home Office
- Flooring: Wood, Tile, Carpet, Flooring - Hardwood
- Has basement: No
- Number of fireplaces: 1
- Fireplace features: Living Room
Interior area
- Total structure area: 3,339
- Total interior livable area: 3,339 sqft
- Finished area above ground: 3,339
Video & virtual tour
Property
Parking
- Total spaces: 4
- Parking features: Attached, Under, Garage Door Opener, Off Street, Tandem
- Attached garage spaces: 2
- Uncovered spaces: 2
Features
- Patio & porch: Deck
- Exterior features: Deck
- Waterfront features: Lake/Pond, 1 to 2 Mile To Beach, Beach Ownership(Public)
Details
- Parcel number: 4716716
- Zoning: R2
Construction
Type & style
- Home type: Townhouse
- Property subtype: Condex, Townhouse
Materials
- Frame
- Roof: Shingle
Condition
- Year built: 2005
Utilities & green energy
- Electric: Circuit Breakers, 200+ Amp Service
- Sewer: Public Sewer
- Water: Public, Individual Meter
- Utilities for property: for Gas Oven, for Electric Dryer
Community & HOA
Community
- Features: Public Transportation, Shopping, Park, Walk/Jog Trails, Bike Path, Conservation Area, House of Worship, Public School
- Security: Security System
Location
- Region: Arlington
Financial & listing details
- Price per square foot: $419/sqft
- Tax assessed value: $1,017,500
- Annual tax amount: $10,958
- Date on market: 9/17/2026
Estimated market value
Not available
Estimated sales range
Not available
Not available
Price history
| Date | Event | Price |
|---|---|---|
| 9/16/2026 | Listed for sale | $1,399,000$419/sqft |
Source: MLS PIN #73578122 Report a problem | ||
Public tax history
Tax history is unavailable.
Monthly payment
Est. payment
Payment breakdown
Explore the cost of this home by adjusting the details. Changes won't be saved.Climate risks
Neighborhood: 02474
Nearby schools
Schools provided by the listing agent
- Elementary: John Bishop Elementary School
- Middle: Gibbs/Ottoson
- High: Arlington High School
Source: MLS PIN. This data may not be complete. We recommend contacting the local school district to confirm school assignments for this home.
Similar homes
- $1,449,0004 bd4 ba2.2k sqft15 Foster St #15B, Arlington, MA 02474For Sale
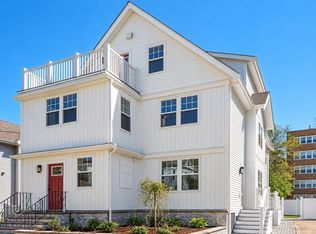 MLS ID #73578008, Shaundize Moosavizadeh, Coldwell Banker Realty - Boston. MLS PIN
 - $1,599,0004 bd5 ba3.1k sqft73 Mystic St #73, Arlington, MA 02474For Sale
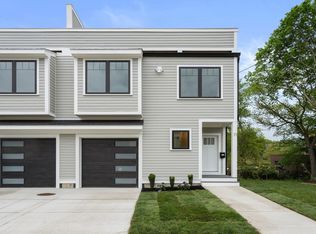 MLS ID #73578678, The Jeff Groper Group, Coldwell Banker Realty - Newton. MLS PIN
 - $1,159,0003 bd3 ba1.7k sqft83 Palmer St #83, Arlington, MA 02474For Sale
 MLS ID #73577913, Team Coyle, Compass. MLS PIN
 - $1,325,0003 bd3 ba2.2k sqft64-64R Brattle St #1, Arlington, MA 02474For Sale
 MLS ID #73575700, Steven Savarese, Senne. MLS PIN
