Located in this desirable Family & Pet oriented neighborhood, Enjoy the feel good moment walking in the door. Warm & chearfull & filled with natural light, this inviting home sits on neary an acre of serene tree lined land where neighbors enjoy each other at the annual block party.This meticulous home featuring 9+ Rooms, 4 Bedrooms, 3 Bathrooms, Modern Applianced Kithen, Dining Room with French Doors to Family Room. Picture Windowed Living Room with Fireplace & addition of Dramatic Family Room with Cathedral Ceilings featuring 3 skylights & panoramic windows to relax in overlooking the private yard into woods & sliding glass doors to deck to enjoy Family & Friends gatherings on weekends, holidays & quiet evenings surrounded by sunlight & greenery. Lower level Great Room with Fireplace. Create a play room media room, man cave or home office down stairs while an additional bonus storage room could be a gym or hobby area or extra storage area. New Furnace & Driveway Set on nearly an acre of mature trees, substantial frontage & large level back yard providing potentials for pool, swing sets, soccor games & summer entertaining. Enjoy the peaceful landscape from the deck which provides a lovely vantage point to enjoy & take it all in. Despite the peaceful setting it offers convenience to well regarded Bedford, Schools,Burlington & Mall & Lexington, routes 95, 3, 4 & 62, shopping, resturants & Lahey Hospital , Parks & tennis courts & walking trails. YOU CAN CLICK ON PICTURES TO ENLARGE.
For sale
$1,249,000
18 Lido Ln, Bedford, MA 01730
4beds
2,500sqft
Single Family Residence
Built in 1970
0.92 Acres Lot
$1,214,800 Zestimate®
$500/sqft
$-- HOA
What's special
Substantial frontageInviting homeBonus storage roomFilled with natural light
- 34 days
- 1,328
- 49
Zillow last checked:
Listing updated:
Listed by:
John R. Peterson 781-820-3858,
John R. Peterson Real Estate 781-820-3858
Source: MLS PIN,MLS#: 73576182
Facts & features
Interior
Bedrooms & bathrooms
- Bedrooms: 4
- Bathrooms: 3
- Full bathrooms: 3
Primary bedroom
- Features: Bathroom - 3/4, Ceiling Fan(s), Walk-In Closet(s), Flooring - Wall to Wall Carpet, Attic Access, Cable Hookup, High Speed Internet Hookup
- Level: First
- Area: 168
- Dimensions: 14 x 12
Bedroom 2
- Features: Closet, Flooring - Wall to Wall Carpet
- Level: First
- Area: 150
- Dimensions: 15 x 10
Bedroom 3
- Features: Closet, Flooring - Wall to Wall Carpet
- Level: First
- Area: 126.5
- Dimensions: 11 x 11.5
Bedroom 4
- Features: Closet, Flooring - Wall to Wall Carpet, Cable Hookup
- Level: Basement
- Area: 132
- Dimensions: 12 x 11
Primary bathroom
- Features: Yes
Bathroom 1
- Features: Bathroom - Full, Bathroom - Tiled With Tub & Shower
- Level: First
- Area: 60
- Dimensions: 12 x 5
Bathroom 2
- Features: Bathroom - 3/4, Bathroom - Tiled With Shower Stall, Flooring - Stone/Ceramic Tile
- Level: First
- Area: 30
- Dimensions: 6 x 5
Bathroom 3
- Features: Bathroom - 3/4, Bathroom - With Shower Stall, Flooring - Stone/Ceramic Tile, Cabinets - Upgraded, Dryer Hookup - Electric, Washer Hookup
- Level: Basement
- Area: 64
- Dimensions: 8 x 8
Dining room
- Features: Flooring - Wall to Wall Carpet, French Doors, Lighting - Pendant
- Level: First
- Area: 126.5
- Dimensions: 11.5 x 11
Family room
- Features: Skylight, Cathedral Ceiling(s), Ceiling Fan(s), Flooring - Wall to Wall Carpet, Window(s) - Picture, French Doors, Cable Hookup, Deck - Exterior, Exterior Access, High Speed Internet Hookup, Open Floorplan, Lighting - Overhead
- Level: First
- Area: 280
- Dimensions: 14 x 20
Kitchen
- Features: Flooring - Hardwood, Dining Area, Countertops - Stone/Granite/Solid, Cabinets - Upgraded, Cable Hookup, Recessed Lighting, Stainless Steel Appliances
- Level: First
- Area: 144
- Dimensions: 12 x 12
Living room
- Features: Flooring - Wall to Wall Carpet, Window(s) - Picture, Cable Hookup
- Level: First
- Area: 270
- Dimensions: 18 x 15
Heating
- Central, Baseboard, Natural Gas, Fireplace(s)
Cooling
- Window Unit(s), Dual
Appliances
- Included: Gas Water Heater, Water Heater, Range, Dishwasher, Disposal, Microwave, Refrigerator, Washer, Dryer, Range Hood, Plumbed For Ice Maker
- Laundry: Flooring - Stone/Ceramic Tile, Electric Dryer Hookup, Washer Hookup, In Basement
Features
- Great Room, Finish - Sheetrock
- Flooring: Wood, Tile, Carpet, Flooring - Wall to Wall Carpet
- Doors: Storm Door(s)
- Windows: Picture, Bay/Bow/Box, Storm Window(s), Screens
- Basement: Full,Finished,Walk-Out Access,Interior Entry,Garage Access,Concrete
- Number of fireplaces: 2
- Fireplace features: Living Room
Interior area
- Total structure area: 2,500
- Total interior livable area: 2,500 sqft
- Finished area above ground: 2,500
- Finished area below ground: 0
Property
Parking
- Total spaces: 7
- Parking features: Under, Garage Door Opener, Garage Faces Side, Insulated, Oversized, Paved Drive, Off Street, Paved
- Attached garage spaces: 2
- Uncovered spaces: 5
Accessibility
- Accessibility features: No
Features
- Patio & porch: Deck - Wood
- Exterior features: Deck - Wood, Screens
- Frontage length: 262.00
Lot
- Size: 0.92 Acres
- Features: Wooded, Cleared, Sloped
Details
- Parcel number: 351718
- Zoning: Residentia
Construction
Type & style
- Home type: SingleFamily
- Architectural style: Split Entry
- Property subtype: Single Family Residence
Materials
- Frame
- Foundation: Concrete Perimeter
- Roof: Shingle
Condition
- Year built: 1970
Utilities & green energy
- Sewer: Public Sewer
- Water: Public
- Utilities for property: for Electric Range, for Electric Oven, for Electric Dryer, Washer Hookup, Icemaker Connection
Community & HOA
Community
- Features: Public Transportation, Shopping, Tennis Court(s), Park, Walk/Jog Trails, Golf, Medical Facility, Bike Path, Conservation Area, Highway Access, House of Worship, Public School, Sidewalks
HOA
- Has HOA: No
Location
- Region: Bedford
Financial & listing details
- Price per square foot: $500/sqft
- Tax assessed value: $887,900
- Annual tax amount: $11,045
- Date on market: 9/11/2026
- Listing terms: Contract
- Road surface type: Paved
Estimated market value
$1,214,800
$1.15M - $1.28M
$4,685/mo
Price history
| Date | Event | Price |
|---|---|---|
| 9/11/2026 | Listed for sale | $1,249,000+1565.3%$500/sqft |
Source: MLS PIN #73576182 Report a problem | ||
| 7/27/1979 | Sold | $75,000$30/sqft |
Source: Agent Provided Report a problem | ||
Public tax history
| Year | Property taxes | Tax assessment |
|---|---|---|
| 2025 | $10,332 +11.7% | $858,100 +10.2% |
| 2024 | $9,250 +2.8% | $778,600 +8% |
| 2023 | $8,997 -0.4% | $720,900 +8.3% |
| 2022 | $9,036 +0.4% | $665,400 |
| 2021 | $9,003 +2.7% | $665,400 |
| 2020 | $8,770 +2.1% | $665,400 +0.4% |
| 2019 | $8,589 +2.5% | $662,700 +8.6% |
| 2018 | $8,381 -0.6% | $610,000 +7.2% |
| 2017 | $8,428 | $569,100 +3.2% |
| 2016 | $8,428 +5.6% | $551,600 +1% |
| 2015 | $7,983 +4.9% | $546,000 +12.7% |
| 2014 | $7,608 +0.9% | $484,300 -1.3% |
| 2013 | $7,542 +3.2% | $490,700 +2.1% |
| 2012 | $7,311 -3.6% | $480,700 -9.2% |
| 2011 | $7,583 +14.3% | $529,200 +4.3% |
| 2010 | $6,637 +2.3% | $507,400 -2.7% |
| 2009 | $6,485 +1.8% | $521,700 -6.8% |
| 2008 | $6,373 +6.5% | $560,000 +5.7% |
| 2007 | $5,983 +4.5% | $529,900 +6.1% |
| 2006 | $5,728 +1.5% | $499,400 -1.1% |
| 2005 | $5,646 -0.6% | $505,000 +0.6% |
| 2004 | $5,682 +10.4% | $501,900 +5% |
| 2003 | $5,148 +14.7% | $478,000 +25.6% |
| 2001 | $4,488 +4.7% | $380,700 +8.1% |
| 2000 | $4,286 +13.9% | $352,200 +25.1% |
| 1996 | $3,764 | $281,500 |
Find assessor info on the county website
Monthly payment
Est. payment
Payment breakdown
Explore the cost of this home by adjusting the details. Changes won't be saved.Climate risks
Neighborhood: 01730
Nearby schools
Schools provided by the listing agent
- Elementary: Lane
- Middle: Marshall
- High: High & Tech
Source: MLS PIN. This data may not be complete. We recommend contacting the local school district to confirm school assignments for this home.
Similar homes
- $1,199,9004 bd3 ba2.9k sqft320 Heald Rd, Carlisle, MA 01741For Sale
 MLS ID #73578499, The Laura Baliestiero Team, Coldwell Banker Realty - Concord. MLS PIN
 - $1,225,0003 bd3 ba2.5k sqft44 Pequot Rd, Wayland, MA 01778For Sale
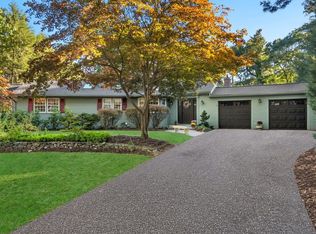 MLS ID #73588162, Peace Nguyen, Engel & Volkers Wellesley. MLS PIN
 - $1,275,0004 bd3 ba3.1k sqft18 Farrwood Dr, Andover, MA 01810For Sale
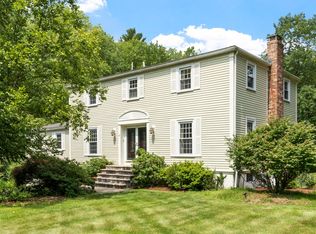 MLS ID #73556626, The Lucci Witte Team, William Raveis R.E. & Home Services. MLS PIN
 - $1,124,9004 bd3 ba2.8k sqft36 Grove St, Reading, MA 01867For Sale
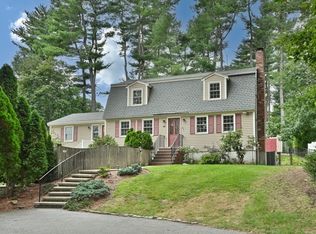 MLS ID #73578005, Margaret O'Sullivan, William Raveis R.E. & Home Services. MLS PIN
