Move right in to this beautifully renovated 4 Bedroom, 2.5 Bathroom timeless New England Colonial. Set significantly back from the street and surrounded by mature trees and custom wood privacy fencing, this property offers an exceptionally private setting while maintaining convenient access to the main road. The First Floor Bedroom Suite is ideal for a primary retreat, in-law, or playroom. Updated eat-in Kitchen with granite countertops, gorgeous hand-finished Winchester® tile, stainless appliances, and refinished antique wood flooring, plus Powder Room and glass door to Deck. Sun-filled front-to-back Living Room, spacious enough for both living and dining areas, boasts a natural fireplace with cast iron firebox, built-ins, and custom moldings. Elegant Home Office or dedicated Dining Room with classic wainscot paneling. Three Bedrooms and a full Bathroom complete the Second Floor with custom handcrafted shutters adding character throughout. The Lower Level offers a finished Den or Playroom, plus plenty of storage space and a Laundry area. Beautifully built spacious Deck and a brick and bluestone Patio with new gazebo overlook the private yard and exceptional landscaping. Freestanding shed plus attached heated space provide flexibility for a Home Office, studio, or storage. Steps from Harrington Elementary School and minutes from Whipple Hill, Lexington Center, major commuter routes, and more.
For sale
Price cut: $24K (9/30)
$1,125,000
282 Lowell St, Lexington, MA 02420
4beds
1,893sqft
Single Family Residence
Built in 1951
0.29 Acres Lot
$1,138,900 Zestimate®
$594/sqft
$-- HOA
What's special
Spacious deckNew gazeboPrivate yardUpdated eat-in kitchenExceptionally private settingFreestanding shedFirst floor bedroom suite
- 20 days
- 1,776
- 134
Likely to sell faster than
Zillow last checked:
Listing updated:
Listed by:
Elizabeth P. Crampton 781-389-4400,
Coldwell Banker Realty - Lexington 781-862-2600,
Casey Scholl 609-284-3147
Source: MLS PIN,MLS#: 73575719
Facts & features
Interior
Bedrooms & bathrooms
- Bedrooms: 4
- Bathrooms: 3
- Full bathrooms: 2
- 1/2 bathrooms: 1
- Main level bathrooms: 1
- Main level bedrooms: 1
Primary bedroom
- Features: Closet, Flooring - Hardwood
- Level: Second
- Area: 132
- Dimensions: 12 x 11
Bedroom 2
- Features: Closet, Flooring - Wall to Wall Carpet
- Level: Second
- Area: 140
- Dimensions: 10 x 14
Bedroom 3
- Features: Closet, Flooring - Wall to Wall Carpet
- Level: Second
- Area: 110
- Dimensions: 11 x 10
Bedroom 4
- Features: Bathroom - Full, Ceiling Fan(s), Vaulted Ceiling(s), Closet, Flooring - Wall to Wall Carpet, Recessed Lighting
- Level: Main,First
- Area: 216
- Dimensions: 18 x 12
Primary bathroom
- Features: Yes
Bathroom 1
- Features: Bathroom - Full, Bathroom - Tiled With Shower Stall, Flooring - Stone/Ceramic Tile, Lighting - Sconce
- Level: Main,First
- Area: 42
- Dimensions: 7 x 6
Bathroom 2
- Features: Bathroom - Half, Flooring - Stone/Ceramic Tile, Lighting - Sconce
- Level: First
- Area: 24
- Dimensions: 8 x 3
Bathroom 3
- Features: Bathroom - Full, Bathroom - Tiled With Tub & Shower, Flooring - Stone/Ceramic Tile, Lighting - Sconce, Lighting - Overhead
- Level: Second
- Area: 40
- Dimensions: 8 x 5
Dining room
- Features: Flooring - Wall to Wall Carpet, Chair Rail, Recessed Lighting, Wainscoting, Crown Molding
- Level: Main,First
- Area: 77
- Dimensions: 11 x 7
Kitchen
- Features: Bathroom - Half, Flooring - Hardwood, Dining Area, Balcony / Deck, Countertops - Stone/Granite/Solid, Recessed Lighting, Stainless Steel Appliances
- Level: Main,First
- Area: 182
- Dimensions: 14 x 13
Living room
- Features: Flooring - Hardwood, Chair Rail
- Level: Main,First
- Area: 220
- Dimensions: 20 x 11
Heating
- Baseboard
Cooling
- Central Air
Appliances
- Included: Water Heater, Range, Oven, Dishwasher, Disposal, Trash Compactor, Microwave, Refrigerator, Washer, Dryer
- Laundry: In Basement, Electric Dryer Hookup
Features
- Den
- Flooring: Vinyl, Carpet, Hardwood, Laminate
- Windows: Screens
- Basement: Finished
- Number of fireplaces: 1
- Fireplace features: Living Room
Interior area
- Total structure area: 1,893
- Total interior livable area: 1,893 sqft
- Finished area above ground: 1,647
- Finished area below ground: 246
Property
Parking
- Total spaces: 6
- Parking features: Paved Drive, Off Street, Paved
- Uncovered spaces: 6
Features
- Patio & porch: Deck, Patio
- Exterior features: Deck, Patio, Rain Gutters, Storage, Professional Landscaping, Sprinkler System, Decorative Lighting, Screens, Gazebo, Garden, Stone Wall
- Frontage length: 101.00
Lot
- Size: 0.29 Acres
- Features: Wooded
Details
- Additional structures: Gazebo
- Parcel number: 551368
- Zoning: RES
Construction
Type & style
- Home type: SingleFamily
- Architectural style: Colonial
- Property subtype: Single Family Residence
Materials
- Frame
- Foundation: Concrete Perimeter
- Roof: Shingle
Condition
- Year built: 1951
Utilities & green energy
- Electric: 200+ Amp Service
- Sewer: Public Sewer
- Water: Public
- Utilities for property: for Electric Range, for Electric Dryer
Green energy
- Energy efficient items: Thermostat
Community & HOA
Community
- Features: Public Transportation, Shopping, Pool, Tennis Court(s), Park, Walk/Jog Trails, Bike Path, Conservation Area, House of Worship, Private School, Public School
- Security: Security System
HOA
- Has HOA: No
Location
- Region: Lexington
Financial & listing details
- Price per square foot: $594/sqft
- Tax assessed value: $946,000
- Annual tax amount: $11,645
- Date on market: 9/10/2026
- Listing terms: Contract
- Road surface type: Paved
Estimated market value
$1,138,900
$1.08M - $1.20M
$4,997/mo
Price history
| Date | Event | Price |
|---|---|---|
| 9/30/2026 | Price change | $1,125,000-2.1%$594/sqft |
Source: MLS PIN #73575719 Report a problem | ||
| 9/11/2026 | Listed for sale | $1,149,000+38.8%$607/sqft |
Source: MLS PIN #73575719 Report a problem | ||
| 4/14/2017 | Sold | $828,000+6.3%$437/sqft |
Source: Public Record Report a problem | ||
| 3/27/2017 | Pending sale | $779,000$412/sqft |
Source: Coldwell Banker Residential Brokerage - Lexington #72116880 Report a problem | ||
| 3/27/2017 | Listed for sale | $779,000$412/sqft |
Source: Coldwell Banker Residential Brokerage - Lexington #72116880 Report a problem | ||
| 2/16/2017 | Listing removed | $779,000$412/sqft |
Source: Coldwell Banker Residential Brokerage - Lexington #72116880 Report a problem | ||
| 2/16/2017 | Pending sale | $779,000$412/sqft |
Source: Coldwell Banker Residential Brokerage - Lexington #72116880 Report a problem | ||
| 2/8/2017 | Listed for sale | $779,000+55.8%$412/sqft |
Source: Coldwell Banker Residential Brokerage - Lexington #72116880 Report a problem | ||
| 4/26/2007 | Sold | $500,000+208.6%$264/sqft |
Source: Public Record Report a problem | ||
| 4/6/1988 | Sold | $162,000$86/sqft |
Source: Public Record Report a problem | ||
Public tax history
| Year | Property taxes | Tax assessment |
|---|---|---|
| 2025 | $11,190 +5.8% | $915,000 +6% |
| 2024 | $10,572 +2.6% | $863,000 +8.8% |
| 2023 | $10,309 +4% | $793,000 +10.4% |
| 2022 | $9,908 +0.8% | $718,000 +5.1% |
| 2021 | $9,828 +3.3% | $683,000 +0.9% |
| 2020 | $9,512 +3.3% | $677,000 +3.8% |
| 2019 | $9,206 +8.7% | $652,000 +10.1% |
| 2018 | $8,466 +8% | $592,000 +9.4% |
| 2017 | $7,839 +4% | $541,000 +4.8% |
| 2016 | $7,534 +5% | $516,000 +6.8% |
| 2015 | $7,177 -2% | $483,000 +2.3% |
| 2014 | $7,321 +4.9% | $472,000 +2.8% |
| 2013 | $6,977 +2.4% | $459,000 +0.9% |
| 2012 | $6,811 +1.9% | $455,000 -1.9% |
| 2011 | $6,682 +3.9% | $464,000 |
| 2010 | $6,431 +6.4% | $464,000 -0.4% |
| 2009 | $6,044 +3.2% | $466,000 -0.4% |
| 2008 | $5,859 +4.8% | $468,000 -5.1% |
| 2007 | $5,591 +7.3% | $493,000 +5.1% |
| 2006 | $5,211 +11.3% | $469,000 +13.6% |
| 2005 | $4,683 +13% | $413,000 +4.3% |
| 2004 | $4,146 +9.7% | $396,000 +14.8% |
| 2003 | $3,778 +4% | $345,000 +7.1% |
| 2002 | $3,632 +11.9% | $322,000 +21.5% |
| 2000 | $3,246 +23.8% | $265,000 +29.3% |
| 1999 | $2,622 | $205,000 |
Find assessor info on the county website
Monthly payment
Est. payment
Payment breakdown
Explore the cost of this home by adjusting the details. Changes won't be saved.Climate risks
Neighborhood: 02420
Nearby schools
Schools provided by the listing agent
- Elementary: Harrington
- Middle: Clarke
- High: Lexington
Source: MLS PIN. This data may not be complete. We recommend contacting the local school district to confirm school assignments for this home.


Similar homes
- $1,125,0004 bd3 ba2.5k sqft5 Maple St, Lexington, MA 02420For Sale
 MLS ID #73565345, Alina Wang Team, Coldwell Banker Realty - Lexington. MLS PIN
 - $1,125,0004 bd2 ba1.9k sqft38 Fairmount Rd, Reading, MA 01867For Sale
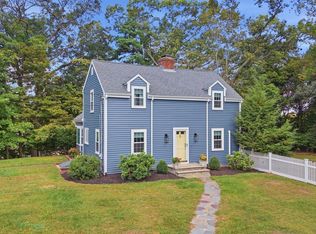 MLS ID #73584263, The Kennedy Team, Classified Realty Group. MLS PIN
 - $1,295,0005 bd3 ba2.3k sqft114 S Border Rd, Medford, MA 02155For Sale
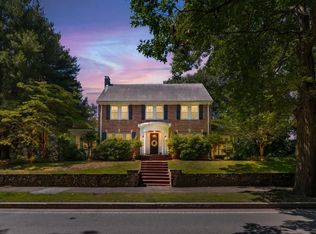 MLS ID #73574308, Scott Cutler, REMAX Andrew Realty Services. MLS PIN
 - $1,075,0003 bd2 ba1.6k sqft75 Westview St, Lexington, MA 02421For Sale
 MLS ID #73523062, Kris Lippi, Get Listed Realty, LLC. MLS PIN
