Experience sophisticated urban living in this STUNNING two-bedroom, two-bath duplex condominium, built in 2021 and thoughtfully designed with modern finishes and an exceptional open concept floor plan. The beautifully appointed kitchen showcases premium Thermador appliances, elegant quartz countertops and a wine refrigerator creating the perfect setting for both everyday living and effortless entertaining. The seamless flow of the living and dining areas opens to a private deck, offering a wonderful extension of the living space. The guest bedroom is light and bright while offering great space for your desk to work from home. The spacious primary suite on the second floor serves as a luxurious retreat featuring a walk-in closet, double vanity and a spa-inspired steam shower. Additional highlights include in unit laundry, garage parking, extra storage and beautiful design throughout. Ideally situated within walking distance of the vibrant South Boston district and the Broadway T station, this exceptional home places you moments from shops, restaurants and neighborhood amenities along West Broadway. A rare opportunity to enjoy modern luxury, convenience and the best of city living in one remarkable residence.
For sale
$1,150,000
246 Athens St #1, Boston, MA 02127
2beds
1,258sqft
Condominium, Townhouse
Built in 2021
-- sqft lot
$1,111,600 Zestimate®
$914/sqft
$300/mo HOA
What's special
Modern finishesSpa-inspired steam showerPrivate deckBeautifully appointed kitchenElegant quartz countertopsSpacious primary suiteIn unit laundry
- 18 days
- 688
- 43
Zillow last checked:
Listing updated:
Listed by:
Christine Sypek 781-856-0211,
Coldwell Banker Realty - Hingham 781-749-4300
Source: MLS PIN,MLS#: 73591975
Facts & features
Interior
Bedrooms & bathrooms
- Bedrooms: 2
- Bathrooms: 2
- Full bathrooms: 2
Primary bedroom
- Features: Bathroom - Full, Bathroom - Double Vanity/Sink, Walk-In Closet(s), Flooring - Hardwood, Recessed Lighting
- Level: Second
- Area: 192
- Dimensions: 12 x 16
Bedroom 2
- Features: Closet, Flooring - Hardwood
- Level: First
- Area: 165
- Dimensions: 11 x 15
Primary bathroom
- Features: Yes
Bathroom 1
- Features: Bathroom - Tiled With Tub & Shower, Closet/Cabinets - Custom Built, Flooring - Stone/Ceramic Tile
- Level: First
- Area: 80
- Dimensions: 8 x 10
Bathroom 2
- Features: Bathroom - Double Vanity/Sink, Bathroom - Tiled With Shower Stall, Flooring - Stone/Ceramic Tile
- Level: Second
- Area: 66
- Dimensions: 6 x 11
Kitchen
- Features: Flooring - Hardwood, Dining Area, Countertops - Stone/Granite/Solid, Kitchen Island, Exterior Access, Open Floorplan, Stainless Steel Appliances
- Level: First
- Area: 130
- Dimensions: 10 x 13
Living room
- Features: Flooring - Hardwood, Open Floorplan, Recessed Lighting
- Level: First
- Area: 165
- Dimensions: 11 x 15
Heating
- Forced Air, Natural Gas
Cooling
- Central Air
Appliances
- Included: Range, Dishwasher, Microwave, Refrigerator
- Laundry: Second Floor, In Unit
Features
- Dining Area, Open Floorplan
- Flooring: Tile, Hardwood, Flooring - Hardwood
- Has basement: No
- Has fireplace: No
Interior area
- Total structure area: 1,258
- Total interior livable area: 1,258 sqft
- Finished area above ground: 1,258
Property
Parking
- Total spaces: 1
- Parking features: Under, Storage, Deeded, Off Street
- Attached garage spaces: 1
Features
- Entry location: Unit Placement(Upper)
- Patio & porch: Deck
- Exterior features: Deck
- Waterfront features: 1/2 to 1 Mile To Beach
Details
- Parcel number: 5201134
- Zoning: Res
Construction
Type & style
- Home type: Townhouse
- Property subtype: Condominium, Townhouse
Materials
- Frame
- Roof: Shingle
Condition
- Year built: 2021
Utilities & green energy
- Electric: Circuit Breakers
- Sewer: Public Sewer
- Water: Public
- Utilities for property: for Gas Range
Community & HOA
Community
- Features: Public Transportation, Shopping, Highway Access, House of Worship, T-Station
HOA
- Services included: Water, Sewer, Insurance
- HOA fee: $300 monthly
Location
- Region: Boston
Financial & listing details
- Price per square foot: $914/sqft
- Tax assessed value: $999,100
- Annual tax amount: $12,339
- Date on market: 10/16/2026
Estimated market value
$1,111,600
$1.06M - $1.17M
$4,933/mo
Price history
| Date | Event | Price |
|---|---|---|
| 10/16/2026 | Listed for sale | $1,150,000+10.4%$914/sqft |
Source: MLS PIN #73591975 Report a problem | ||
| 7/1/2024 | Sold | $1,042,000-0.8%$828/sqft |
Source: MLS PIN #73227947 Report a problem | ||
| 4/24/2024 | Listed for sale | $1,050,000$835/sqft |
Source: MLS PIN #73227947 Report a problem | ||
Public tax history
| Year | Property taxes | Tax assessment |
|---|---|---|
| 2025 | $11,570 +13.1% | $999,100 +6.4% |
| 2024 | $10,234 +4.5% | $938,900 +3% |
| 2023 | $9,790 | $911,500 |
Find assessor info on the county website
Monthly payment
Est. payment
Payment breakdown
Explore the cost of this home by adjusting the details. Changes won't be saved.Climate risks
Neighborhood: South Boston
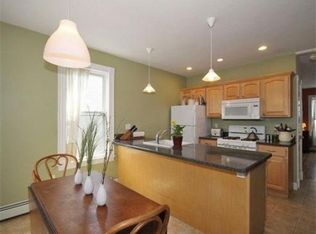

Similar homes
- $899,9002 bd2 ba1.2k sqft653-659 E 2nd St APT 205, South Boston, MA 02127For Sale
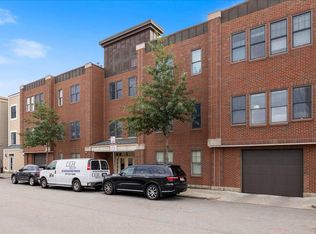 MLS ID #73586266, Lawrence Pennucci, Turn Key Realty. MLS PIN
- $869,0002 bd2 ba1.1k sqftResidences At St. Augustine, South Boston, MA 02127For Sale
 MLS ID #73576121, Vicky Xiao, Century 21 North East. MLS PIN
- $979,0002 bd2 ba1k sqft37 P St #3, Boston, MA 02127For Sale
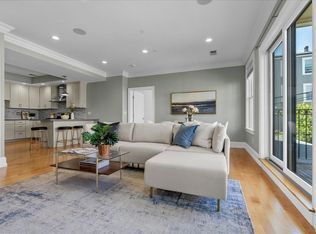 MLS ID #73573858, Melanie Wright, Legacy Homes & Estates. MLS PIN
- $799,9002 bd3 ba1.1k sqft550 Dorchester Ave Unit 550, Boston, MA 02127For Sale
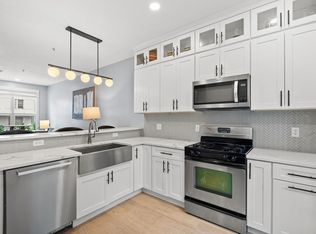 MLS ID #73586189, Collin Bray, Century 21 Cityside. MLS PIN
- $749,0002 bd2 ba1.3k sqft47 Harvest Street Condominium, Boston, MA 02125For Sale
 MLS ID #1416286, Umid Khaitov, Residential Properties Ltd.. StateWide MLS RI
