Location, lifestyle & versatility await in Brookline's coveted Fisher Hill neighborhood! This charming 3-bed, 2-bath multi-level home offers the perfect blend of comfort, convenience & endless possibilities! Featuring a thoughtful layout, gleaming hardwood floors, an abundance of natural light & flexible living spaces, this home is designed to accommodate a variety of lifestyles. Recent updates include fresh interior & exterior paint, upgraded light fixtures, a brand-new induction range & more! Enjoy the privacy of a fenced-in backyard, perfect for outdoor entertaining, gardening or simply unwinding, plus the convenience of an attached one-car garage. Nestled in one of Greater Boston's most desirable communities, this home is just minutes from Boston College, The Shops at Chestnut Hill, Brookline Reservoir & the Green Line at Cleveland Circle, offering unparalleled access to shopping, dining, recreation & Boston. With Brookline's highly rated schools and an unbeatable location, this move-in-ready gem is ready for its next chapter. Bring your vision and make this special property your own!
For sale
$1,379,000
622 Chestnut Hill Ave, Brookline, MA 02445
3beds
1,340sqft
Single Family Residence
Built in 1956
7,697 Square Feet Lot
$1,350,300 Zestimate®
$1,029/sqft
$-- HOA
What's special
Thoughtful layoutAttached one-car garageFlexible living spacesGleaming hardwood floorsPerfect for outdoor entertainingUpgraded light fixturesAbundance of natural light
- 3 days
- 1,057
- 97
Zillow last checked:
Listing updated:
Listed by:
The Dovetail Group 617-227-1600,
eXp Realty LLC - Corporate Office 888-854-7493,
Michelle McNall 781-258-9323
Source: MLS PIN,MLS#: 73597241
Facts & features
Interior
Bedrooms & bathrooms
- Bedrooms: 3
- Bathrooms: 2
- Full bathrooms: 2
Primary bedroom
- Features: Ceiling Fan(s), Closet/Cabinets - Custom Built, Flooring - Hardwood, Window(s) - Picture, Lighting - Overhead, Closet - Double
- Level: Second
- Area: 175.49
- Dimensions: 15.83 x 11.08
Bedroom 2
- Features: Flooring - Hardwood, Lighting - Overhead, Closet - Double
- Level: Second
- Area: 138
- Dimensions: 11.5 x 12
Bedroom 3
- Features: Closet, Flooring - Hardwood, Attic Access, Lighting - Overhead
- Level: Second
- Area: 98.4
- Dimensions: 9.08 x 10.83
Primary bathroom
- Features: No
Bathroom 1
- Features: Bathroom - Full, Bathroom - With Tub & Shower, Flooring - Stone/Ceramic Tile, Handicap Equipped, Lighting - Overhead, Soaking Tub
- Level: Second
- Area: 37.13
- Dimensions: 5.5 x 6.75
Bathroom 2
- Features: Bathroom - 3/4, Bathroom - With Shower Stall, Dryer Hookup - Electric, Laundry Chute, Washer Hookup, Lighting - Overhead
- Level: Basement
- Area: 93.86
- Dimensions: 10.33 x 9.08
Dining room
- Features: Flooring - Hardwood, Lighting - Overhead
- Level: Main,First
- Area: 81.75
- Dimensions: 9 x 9.08
Family room
- Features: Skylight, Flooring - Hardwood, French Doors, Exterior Access, Recessed Lighting
- Level: Main,First
- Area: 185.14
- Dimensions: 12.92 x 14.33
Kitchen
- Features: Skylight, Flooring - Hardwood, Window(s) - Bay/Bow/Box, Dining Area, Stainless Steel Appliances, Lighting - Overhead
- Level: Main,First
- Area: 108
- Dimensions: 12 x 9
Living room
- Features: Window(s) - Picture, Recessed Lighting
- Level: Main,First
- Area: 235.39
- Dimensions: 18.58 x 12.67
Heating
- Baseboard, Electric Baseboard, Oil
Cooling
- Central Air
Appliances
- Included: Water Heater, Range, Dishwasher, Disposal, Microwave, Refrigerator, Washer, Dryer
- Laundry: Laundry Chute, Bathroom - 3/4, Flooring - Stone/Ceramic Tile, Electric Dryer Hookup, Washer Hookup, Lighting - Overhead, In Basement
Features
- Lighting - Overhead, Cedar Closet(s), Closet - Linen, Bathroom - 3/4, Closet/Cabinets - Custom Built, Cable Hookup, Entry Hall, Bonus Room, Laundry Chute, Internet Available - Unknown
- Flooring: Tile, Carpet, Hardwood, Flooring - Hardwood, Flooring - Stone/Ceramic Tile, Concrete, Flooring - Wall to Wall Carpet
- Basement: Partial,Interior Entry,Sump Pump,Concrete,Unfinished
- Number of fireplaces: 1
- Fireplace features: Living Room
Interior area
- Total structure area: 1,340
- Total interior livable area: 1,340 sqft
- Finished area above ground: 1,340
- Finished area below ground: 297
Video & virtual tour
Property
Parking
- Total spaces: 2
- Parking features: Attached, Under, Paved Drive, Off Street, Tandem, Paved
- Attached garage spaces: 1
- Uncovered spaces: 1
Accessibility
- Accessibility features: No
Features
- Levels: Multi/Split
- Patio & porch: Patio, Covered
- Exterior features: Patio, Covered Patio/Deck, Fenced Yard, Garden
- Fencing: Fenced
- Waterfront features: Lake/Pond, Walk to, 1/2 to 1 Mile To Beach, Beach Ownership(Public)
Lot
- Size: 7,697 Square Feet
Details
- Parcel number: 38917
- Zoning: S15
Construction
Type & style
- Home type: SingleFamily
- Property subtype: Single Family Residence
Materials
- Frame
- Foundation: Concrete Perimeter
- Roof: Shingle,Asphalt/Composition Shingles
Condition
- Year built: 1956
Utilities & green energy
- Electric: Circuit Breakers, 200+ Amp Service
- Sewer: Public Sewer
- Water: Public
- Utilities for property: for Electric Range, for Electric Oven, for Electric Dryer, Washer Hookup
Community & HOA
Community
- Features: Public Transportation, Shopping, Pool, Tennis Court(s), Park, Walk/Jog Trails, Golf, Medical Facility, Laundromat, Bike Path, Conservation Area, Highway Access, House of Worship, Private School, Public School, T-Station, University
- Security: Security System
- Subdivision: Fisher Hill
HOA
- Has HOA: No
Location
- Region: Brookline
Financial & listing details
- Price per square foot: $1,029/sqft
- Tax assessed value: $110,170
- Annual tax amount: $11,281
- Date on market: 10/31/2026
- Listing terms: Contract
- Exclusions: None
Estimated market value
$1,350,300
$1.28M - $1.42M
$5,148/mo
Price history
| Date | Event | Price |
|---|---|---|
| 10/31/2026 | Listed for sale | $1,379,000$1,029/sqft |
Source: MLS PIN #73597241 Report a problem | ||
Public tax history
| Year | Property taxes | Tax assessment |
|---|---|---|
| 2025 | $10,444 +4.9% | $1,058,200 +3.8% |
| 2024 | $9,957 +4.5% | $1,019,100 +6.6% |
| 2023 | $9,529 +2.7% | $955,800 +5% |
| 2022 | $9,275 +8.1% | $910,200 +4% |
| 2021 | $8,577 +11% | $875,200 +7% |
| 2020 | $7,729 +5.9% | $817,900 +5% |
| 2019 | $7,299 +4.9% | $779,000 +5.9% |
| 2018 | $6,960 +1.5% | $735,700 +6% |
| 2017 | $6,857 +1.5% | $694,000 +7% |
| 2016 | $6,758 +4.4% | $648,600 +7% |
| 2015 | $6,474 +1.2% | $606,200 +7.9% |
| 2014 | $6,397 +0.7% | $561,600 +3% |
| 2013 | $6,352 +2.2% | $545,200 |
| 2012 | $6,215 +6.2% | $545,200 +5.3% |
| 2011 | $5,851 +3% | $517,800 |
| 2010 | $5,680 +2.6% | $517,800 |
| 2009 | $5,535 +6.7% | $517,800 +1.6% |
| 2008 | $5,188 +0.4% | $509,600 -4% |
| 2007 | $5,165 +2% | $530,800 +0.1% |
| 2006 | $5,064 +9.3% | $530,300 +17% |
| 2005 | $4,635 +3% | $453,100 +7% |
| 2004 | $4,502 +4.3% | $423,500 +10% |
| 2003 | $4,316 -15.9% | $385,000 -3.2% |
| 2002 | $5,132 -2.9% | $397,800 +27.3% |
| 1999 | $5,283 | $312,400 |
Find assessor info on the county website
Monthly payment
Est. payment
Payment breakdown
Explore the cost of this home by adjusting the details. Changes won't be saved.Climate risks
Neighborhood: Fisher Hill
Nearby schools
Schools provided by the listing agent
- Elementary: Runkle
- Middle: Runkle
- High: Brookline High
Source: MLS PIN. This data may not be complete. We recommend contacting the local school district to confirm school assignments for this home.
- $1,599,0004 bd2 ba2.1k sqft616 Chestnut Hill Ave, Brookline, MA 02445Off Market
- $1,403,2004 bd2 ba1.8k sqft628 Chestnut Hill Ave, Brookline, MA 02445Off Market
- $864,4003 bd2 ba1.2k sqft628 Chestnut Hill Ave #0, Brookline, MA 02445Off Market
- $1,757,2004 bd3 ba2.8k sqft625 Chestnut Hill Ave, Brookline, MA 02445Off Market
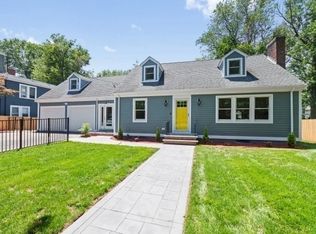
Similar homes
- $1,295,0003 bd2 ba1.7k sqft428 Boylston St, Brookline, MA 02445For Sale
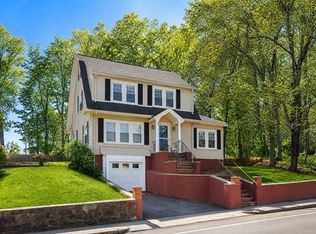 MLS ID #73574339, Victor Divine, Berkshire Hathaway HomeServices Commonwealth Real Estate. MLS PIN
- $1,300,0003 bd3 ba1.9k sqft16 Addington Rd APT 21, Brookline, MA 02445For Sale
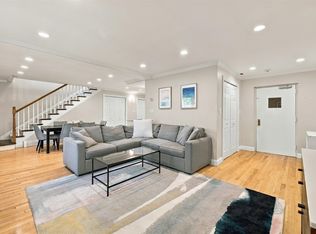 MLS ID #73585073, Migdol Moore Team, Gibson Sotheby's International Realty. MLS PIN
- $798,8002 bd2 ba1k sqft22 Chestnut Pl APT 114, Brookline, MA 02445For Sale
 MLS ID #73596925, Chris Yang, Metropolitan Realty. MLS PIN
- $1,150,0003 bd2 ba1.4k sqft15 Cummings Rd, Newton, MA 02459For Sale
 MLS ID #73593246, Gene Hashkes, William Raveis R.E. & Home Services. MLS PIN
