Exceptional opportunity to own this expansive/never ending home with over 4000 sf on a dead-end street. Featuring 7 bedrooms, 5 full baths, and a legal in-law apartment. Spacious living and dining areas offer room to entertain. The main level provides an open floor plan, seamlessly integrating the living, dining, and kitchen areas. The kitchen is equipped with stainless steel appliances and ample counter space, ideal for meal preparation. The spacious primary bedroom features ample natural light, en suite bath and generous closet space. All the bathrooms are well-appointed, with modern fixtures and finishes. The property offers multiple living and entertaining spaces, providing flexibility to suit diverse preferences. Residents can enjoy the outdoors through the expansive windows and multiple access points to the yard. There is nothing to do but move In! Ideally located near the MBTA and all the major routes.
For sale
Price cut: $50K (9/28)
$1,149,900
27 Miller Ave, Braintree, MA 02184
7beds
4,012sqft
Single Family Residence
Built in 1915
6,094 Square Feet Lot
$1,124,600 Zestimate®
$287/sqft
$-- HOA
What's special
Legal in-law apartmentExpansive windows
- 59 days
- 595
- 12
Zillow last checked:
Listing updated:
Listed by:
Elvis Doda 617-319-9202,
Coldwell Banker Realty - Milton 617-696-4430
Source: MLS PIN,MLS#: 73566953
Facts & features
Interior
Bedrooms & bathrooms
- Bedrooms: 7
- Bathrooms: 5
- Full bathrooms: 5
Primary bedroom
- Features: Bathroom - Full, Walk-In Closet(s), Flooring - Hardwood
- Level: Second
Bedroom 2
- Features: Closet, Flooring - Hardwood
- Level: Second
Bedroom 3
- Features: Cedar Closet(s), Flooring - Hardwood
- Level: Second
Bedroom 4
- Features: Closet, Flooring - Hardwood
- Level: First
Bedroom 5
- Features: Cedar Closet(s), Flooring - Hardwood
- Level: First
Primary bathroom
- Features: Yes
Bathroom 1
- Features: Bathroom - Full, Bathroom - Tiled With Tub & Shower, Flooring - Stone/Ceramic Tile
- Level: First
Bathroom 2
- Features: Bathroom - Full, Bathroom - With Shower Stall, Flooring - Stone/Ceramic Tile
- Level: First
Bathroom 3
- Features: Bathroom - Full, Bathroom - Tiled With Tub, Flooring - Stone/Ceramic Tile
- Level: Second
Dining room
- Features: Flooring - Hardwood, Window(s) - Bay/Bow/Box
- Level: First
Family room
- Features: Skylight, Flooring - Hardwood
- Level: First
Kitchen
- Features: Pantry, Countertops - Stone/Granite/Solid
- Level: First
Living room
- Features: Flooring - Hardwood, Window(s) - Bay/Bow/Box, Open Floorplan
- Level: First
Heating
- Central, Natural Gas
Cooling
- Central Air, Window Unit(s)
Appliances
- Included: Gas Water Heater, Range, Oven, Dishwasher, Disposal, Microwave, Refrigerator, Washer, Dryer
- Laundry: In Basement, Gas Dryer Hookup
Features
- Flooring: Tile, Hardwood
- Windows: Insulated Windows, Storm Window(s)
- Basement: Full,Finished,Walk-Out Access
- Number of fireplaces: 1
Interior area
- Total structure area: 4,012
- Total interior livable area: 4,012 sqft
- Finished area above ground: 2,798
- Finished area below ground: 1,214
Property
Parking
- Total spaces: 5
- Parking features: Paved Drive, Off Street
- Uncovered spaces: 5
Lot
- Size: 6,094 Square Feet
- Features: Corner Lot
Details
- Parcel number: 21935
- Zoning: Res
Construction
Type & style
- Home type: SingleFamily
- Architectural style: Colonial
- Property subtype: Single Family Residence
Materials
- Frame, Stone
- Foundation: Concrete Perimeter
- Roof: Shingle
Condition
- Year built: 1915
Utilities & green energy
- Electric: 220 Volts
- Sewer: Public Sewer
- Water: Public
- Utilities for property: for Gas Range, for Gas Oven, for Gas Dryer
Community & HOA
Community
- Features: Public Transportation, Shopping, Park, Highway Access, Public School, T-Station
HOA
- Has HOA: No
Location
- Region: Braintree
Financial & listing details
- Price per square foot: $287/sqft
- Tax assessed value: $770,900
- Annual tax amount: $7,755
- Date on market: 8/22/2026
- Listing terms: Contract
Estimated market value
$1,124,600
$1.07M - $1.18M
$5,159/mo
Price history
| Date | Event | Price |
|---|---|---|
| 9/28/2026 | Price change | $1,149,900-4.2%$287/sqft |
Source: MLS PIN #73566953 Report a problem | ||
| 9/8/2026 | Price change | $1,199,9000%$299/sqft |
Source: MLS PIN #73566953 Report a problem | ||
| 8/22/2026 | Listed for sale | $1,200,000+158.1%$299/sqft |
Source: MLS PIN #73566953 Report a problem | ||
| 10/17/2003 | Sold | $465,000+144.7%$116/sqft |
Source: Public Record Report a problem | ||
| 4/1/1992 | Sold | $190,000$47/sqft |
Source: Public Record Report a problem | ||
Public tax history
| Year | Property taxes | Tax assessment |
|---|---|---|
| 2025 | $7,371 +9.1% | $738,600 +3.7% |
| 2024 | $6,754 +4.8% | $712,400 +7.9% |
| 2023 | $6,446 +3.5% | $660,500 +5.6% |
| 2022 | $6,226 +3.5% | $625,700 +3.5% |
| 2021 | $6,014 +9.3% | $604,400 +8.3% |
| 2020 | $5,502 +1.9% | $558,000 +4.3% |
| 2019 | $5,400 +5.9% | $535,200 +10.6% |
| 2018 | $5,098 +1.7% | $483,700 +3.7% |
| 2017 | $5,011 +4.3% | $466,600 +6.7% |
| 2016 | $4,804 | $437,500 |
Find assessor info on the county website
Monthly payment
Est. payment
Payment breakdown
Explore the cost of this home by adjusting the details. Changes won't be saved.Climate risks
Neighborhood: 02184
Similar homes
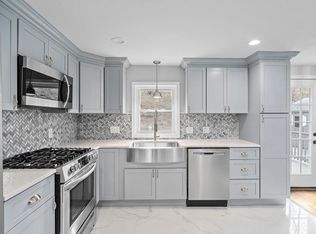
- $1,145,0004 bd4 ba3.4k sqft45 Douglas St, Weymouth, MA 02190For Sale
 MLS ID #73552788, Mikel Defrancesco, William Raveis R.E. & Home Services. MLS PIN
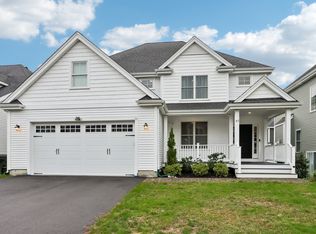
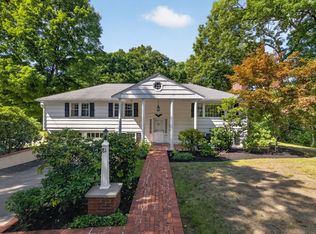
 - $1,149,0004 bd3 ba2.2k sqft81 Alder Rd, Westwood, MA 02090For Sale
 MLS ID #73575962, The Jowdy Group, RE/MAX Distinct Advantage. MLS PIN
 - $1,199,5007 bd3 ba3.6k sqft289 Milton St, Dedham, MA 02026For Sale
 MLS ID #73573639, Sammi Chen, Denkar Realty Group. MLS PIN
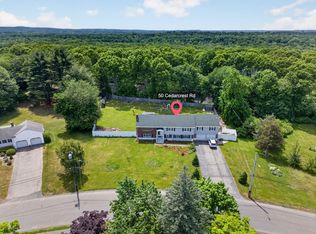
 - $1,175,0005 bd4 ba3.9k sqft50 Cedarcrest Rd, Canton, MA 02021For Sale
 MLS ID #73532783, Vinh Nguyen, eXp Realty LLC. MLS PIN
