Timeless Victorian Elegance Meets Modern Luxury! This EXTRAORDINARY two-family Victorian offers a rare combination of historic character, sophisticated updates, exceptional craftsmanship, and modern convenience. 13 + rooms, 6 bedrooms, and 3 full baths create an impressive opportunity for an owner-occupant or discerning investor. Ideally located in Stoneham near the Melrose line! The beautifully appointed first-floor residence offers 5 rooms, 3 bedrooms, and 2 full baths, including a finished lower level with an additional full bath. The spectacular custom chef’s kitchen features expansive quartz countertops and peninsula, premium smart-enabled appliances, a French-door refrigerator, and professional-grade gas range with convection baking, air frying, Air Sous Vide, and more. A stylish modern bath features a frameless glass shower and quartz vanity. Oversized windows fill the home with natural light, while soaring ceilings and exotic Brazilian Oak hardwood flooring showcase its elegance. Independent climate control zones throughout, brand-new high-efficiency Hyper-Heat mini-split systems, separate gas and electric meters, a new dedicated water heater, and in-unit laundry add exceptional comfort and efficiency. Enjoy exclusive access to a charming rear patio surrounded by mature landscaping and cottage-inspired gardens. The spacious second-floor residence offers 7 rooms, 3 bedrooms, and a finished third-floor retreat with two additional rooms, offering exceptional flexibility for living, work, hobbies, or storage. The expansive open-concept living area provides the scale and feel of two traditional rooms, while the elegant kitchen features premium appliances, extensive quartz counter space, and a sun-filled dining area. Separate gas and electric meters, a new dedicated water heater, in-unit laundry, and high-efficiency multi-zone central heating and cooling provide modern convenience.Outside, enjoy a detached two-car garage, substantial off-street parking, a spacious fenced yard, front lawn, outdoor gathering areas, and a wonderful grapevine-covered entertaining space perfect for summer dining and gatherings.A truly distinctive property where Victorian charm meets modern luxury, energy-efficient upgrades, flexible living space, and an exceptional location. A rare opportunity to own a beautifully renovated two-family home with tremendous versatility and appeal.
For sale
Price cut: $100K (9/21)
$1,399,000
1161 Franklin St, Stoneham, MA 02180
6beds
4,643sqft
Multi Family
Built in 1910
-- sqft lot
$1,206,600 Zestimate®
$301/sqft
$-- HOA
What's special
Front lawnSophisticated updatesTimeless victorian eleganceIn-unit laundryDetached two-car garageExceptional craftsmanshipHistoric character
- 44 days
- 1,347
- 75
Zillow last checked:
Listing updated:
Listed by:
Kerry Lapiana 781-266-8597,
Diamond Key Real Estate 781-205-9816
Source: MLS PIN,MLS#: 73570972
Facts & features
Interior
Bedrooms & bathrooms
- Bedrooms: 6
- Bathrooms: 3
- Full bathrooms: 3
Heating
- Heat Pump, Unit Control, Ductless, Central, Forced Air, Natural Gas
Cooling
- Heat Pump, Unit Control, Ductless, Central Air
Appliances
- Included: Disposal, Microwave, Freezer, Dryer, ENERGY STAR Qualified Refrigerator, ENERGY STAR Qualified Dishwasher, ENERGY STAR Qualified Washer, Range, Washer/Dryer, Plumbed For Ice Maker
- Laundry: Electric Dryer Hookup, Washer Hookup
Features
- Storage, Stone/Granite/Solid Counters, High Speed Internet, Upgraded Cabinets, Upgraded Countertops, Bathroom with Shower Stall, Open Floorplan, Smart Thermostat, Remodeled, Slider, Walk-Up Attic, Heated Attic, Living Room, Dining Room, Kitchen, Family Room
- Flooring: Wood, Hardwood
- Basement: Full,Finished,Sump Pump
- Has fireplace: No
Interior area
- Total structure area: 4,643
- Total interior livable area: 4,643 sqft
- Finished area above ground: 3,476
- Finished area below ground: 1,167
Property
Parking
- Total spaces: 10
- Parking features: Paved Drive, Off Street, Stone/Gravel, Paved
- Garage spaces: 2
- Uncovered spaces: 8
Features
- Patio & porch: Porch, Patio
- Exterior features: Balcony/Deck
- Fencing: Fenced/Enclosed,Fenced
Lot
- Size: 0.28 Acres
- Features: Corner Lot, Level
Details
- Parcel number: M:0003 B:0000 L:0092,767369
- Zoning: RA
Construction
Type & style
- Home type: MultiFamily
- Property subtype: Multi Family
Materials
- Frame
- Foundation: Stone, Brick/Mortar
- Roof: Shingle,Rubber
Condition
- Year built: 1910
Utilities & green energy
- Electric: Circuit Breakers
- Sewer: Public Sewer
- Water: Public
- Utilities for property: for Gas Range, for Electric Dryer, Washer Hookup, Icemaker Connection
Community & HOA
Community
- Features: Public Transportation, Shopping, Park, Walk/Jog Trails, Golf, Laundromat, Bike Path, Highway Access, House of Worship, Private School, Public School
Location
- Region: Stoneham
Financial & listing details
- Price per square foot: $301/sqft
- Tax assessed value: $973,000
- Annual tax amount: $9,788
- Date on market: 9/2/2026
- Listing terms: Contract
- Total actual rent: 0
- Road surface type: Paved
Estimated market value
$1,206,600
$1.11M - $1.32M
$3,171/mo
Price history
| Date | Event | Price |
|---|---|---|
| 9/21/2026 | Price change | $1,399,000-6.7%$301/sqft |
Source: MLS PIN #73570972 Report a problem | ||
| 9/2/2026 | Listed for sale | $1,499,000+131.3%$323/sqft |
Source: MLS PIN #73570972 Report a problem | ||
| 1/17/2026 | Listing removed | $3,300$1/sqft |
Source: Zillow Rentals Report a problem | ||
| 1/3/2026 | Listed for rent | $3,300$1/sqft |
Source: Zillow Rentals Report a problem | ||
| 10/25/2016 | Sold | $648,000+1.3%$140/sqft |
Source: Public Record Report a problem | ||
| 9/23/2016 | Pending sale | $639,900$138/sqft |
Source: Realty Executives #72054156 Report a problem | ||
| 8/17/2016 | Listed for sale | $639,900+77.3%$138/sqft |
Source: Realty Executives #72054156 Report a problem | ||
| 5/3/2013 | Sold | $361,000+5.8%$78/sqft |
Source: Public Record Report a problem | ||
| 3/8/2013 | Pending sale | $341,050$73/sqft |
Source: CENTURY 21 Advance Realty #71485663 Report a problem | ||
| 2/25/2013 | Listed for sale | $341,050-20.2%$73/sqft |
Source: Century 21 Advance Realty #71485663 Report a problem | ||
| 7/25/2012 | Sold | $427,500+6.9%$92/sqft |
Source: Public Record Report a problem | ||
| 7/31/2001 | Sold | $400,000$86/sqft |
Source: Public Record Report a problem | ||
Public tax history
| Year | Property taxes | Tax assessment |
|---|---|---|
| 2025 | $9,342 -1.9% | $913,200 +1.6% |
| 2024 | $9,519 -1.3% | $898,900 +3.5% |
| 2023 | $9,645 +9.1% | $868,900 +2.4% |
| 2022 | $8,837 -1.5% | $848,900 +2.4% |
| 2021 | $8,969 +0.6% | $828,900 +0.4% |
| 2020 | $8,913 +14.2% | $826,000 +18.7% |
| 2019 | $7,808 +6.2% | $695,900 +10.9% |
| 2018 | $7,350 +21.6% | $627,700 +28.7% |
| 2017 | $6,043 +3.1% | $487,700 +5.7% |
| 2016 | $5,862 -6.2% | $461,600 -4.3% |
| 2015 | $6,251 -1.4% | $482,300 +2.6% |
| 2014 | $6,342 +4.6% | $470,100 +1.3% |
| 2013 | $6,062 +19.1% | $464,200 +15% |
| 2012 | $5,088 -5.3% | $403,500 -8.3% |
| 2011 | $5,374 +1.6% | $440,100 -4.4% |
| 2010 | $5,290 -3.7% | $460,400 -8.8% |
| 2009 | $5,492 -5.1% | $504,800 -11.1% |
| 2008 | $5,787 +3.2% | $567,900 -1.4% |
| 2007 | $5,607 +3.4% | $575,700 +2.7% |
| 2006 | $5,422 +5.7% | $560,700 +14.4% |
| 2005 | $5,129 +8.2% | $490,300 +25.7% |
| 2004 | $4,742 +3.9% | $390,000 |
| 2003 | $4,563 -6.2% | $390,000 +49.3% |
| 2002 | $4,863 +28.3% | $261,200 |
| 2000 | $3,790 -2.6% | $261,200 +13.7% |
| 1999 | $3,893 | $229,700 |
Find assessor info on the county website
Monthly payment
Est. payment
Payment breakdown
Explore the cost of this home by adjusting the details. Changes won't be saved.Climate risks
Neighborhood: 02180
Nearby schools
Schools provided by the listing agent
- Middle: Stoneham Middle
- High: Stoneham High
Source: MLS PIN. This data may not be complete. We recommend contacting the local school district to confirm school assignments for this home.

Similar homes
- $1,275,0004 bd4 ba2.4k sqft41 Maple St, Stoneham, MA 02180For Sale
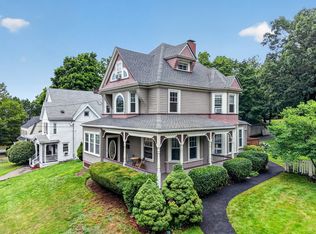 MLS ID #73563528, Post Advisory Group, Engel & Volkers Boston. MLS PIN
 - $1,275,0007 bd3 ba3.6k sqft13-15 Carney St, Medford, MA 02155For Sale
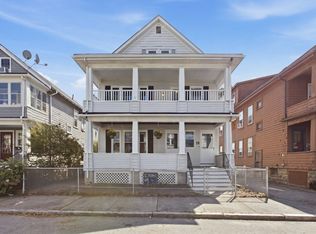 MLS ID #73575930, Julian Addy, William Raveis R.E. & Home Services. MLS PIN
 - $1,350,0005 bd3 ba3.6k sqft15 Alden Cir, Reading, MA 01867For Sale
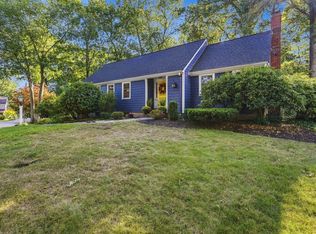 MLS ID #73579231, Linda Byers, DiPietro Group Real Estate. MLS PIN
 - $1,399,8284 bd4 ba3.5k sqft6 Turner Dr, North Reading, MA 01864For Sale
 MLS ID #73586142, LB Group, ERA Key Realty Services. MLS PIN
