Spacious 4 bedroom Cape on 3.99 acres in Wayside Inn District. Formal living room with cozy fireplace, and dining room for entertaining. Gourmet kitchen with granite countertops, pantry, large island and eat-in area/family room with fieldstone fireplace. 2 sunny bedrooms on the main level with private bath. Home office. Second floor offers, large primary suite with huge walk in closet and views out over private backyard. Additional bedroom with closet and ensuite bath. Screened in porch, two car garage. Gorgeous yard with 4 Stall Circle B Barn for horses with access to Memorial Forest Trails, an equestrian dream. Brand new 4 bedroom septic system.
For sale
$1,099,000
208 Dutton Rd, Sudbury, MA 01776
4beds
3,103sqft
Single Family Residence
Built in 1950
3.99 Acres Lot
$1,071,300 Zestimate®
$354/sqft
$-- HOA
What's special
Home officeScreened in porchTwo car garageLarge islandGorgeous yardDining room for entertaining
- 22 days
- 1,884
- 157
Likely to sell faster than
Zillow last checked:
Listing updated:
Listed by:
Chaplin Partners 781-288-8688,
Compass 617-206-3333
Source: MLS PIN,MLS#: 73589152
Facts & features
Interior
Bedrooms & bathrooms
- Bedrooms: 4
- Bathrooms: 4
- Full bathrooms: 3
- 1/2 bathrooms: 1
- Main level bathrooms: 1
- Main level bedrooms: 2
Primary bedroom
- Features: Bathroom - Full, Walk-In Closet(s), Closet, Flooring - Wall to Wall Carpet, Window(s) - Picture
- Level: Second
- Area: 315
- Dimensions: 21 x 15
Bedroom 2
- Features: Bathroom - Full, Closet - Linen, Closet, Flooring - Wall to Wall Carpet, Window(s) - Picture
- Level: Second
- Area: 252
- Dimensions: 21 x 12
Bedroom 3
- Features: Closet, Window(s) - Picture, Wainscoting, Crown Molding
- Level: Main,First
- Area: 154
- Dimensions: 14 x 11
Bedroom 4
- Features: Closet, Flooring - Hardwood, Crown Molding
- Level: Main,First
- Area: 154
- Dimensions: 14 x 11
Primary bathroom
- Features: Yes
Bathroom 1
- Features: Bathroom - Full, Bathroom - With Tub & Shower, Closet - Linen
- Level: Main,First
Bathroom 2
- Features: Bathroom - Full, Bathroom - With Tub & Shower, Closet - Linen, Flooring - Laminate, Window(s) - Picture
- Level: Second
Bathroom 3
- Features: Bathroom - Full, Bathroom - With Shower Stall, Flooring - Laminate, Window(s) - Picture
- Level: Second
Dining room
- Features: Flooring - Hardwood, Window(s) - Picture, Chair Rail, Lighting - Overhead, Crown Molding
- Level: Main,First
- Area: 156
- Dimensions: 13 x 12
Family room
- Features: Beamed Ceilings, Closet, Flooring - Wall to Wall Carpet, Window(s) - Picture, Deck - Exterior, Exterior Access
- Level: Main,First
- Area: 315
- Dimensions: 21 x 15
Kitchen
- Features: Window(s) - Picture, Pantry, Countertops - Stone/Granite/Solid, Kitchen Island, Breakfast Bar / Nook, Cabinets - Upgraded, Country Kitchen, Recessed Lighting, Remodeled, Stainless Steel Appliances, Lighting - Pendant, Lighting - Overhead
- Level: Main,First
- Area: 299
- Dimensions: 23 x 13
Living room
- Features: Flooring - Hardwood, Window(s) - Bay/Bow/Box, Crown Molding
- Level: Main,First
- Area: 187
- Dimensions: 17 x 11
Office
- Features: Closet, Flooring - Hardwood, Window(s) - Picture
- Level: Main
Heating
- Central, Baseboard, Natural Gas
Cooling
- None
Appliances
- Included: Electric Water Heater, Water Heater, Range, Microwave, ENERGY STAR Qualified Refrigerator, ENERGY STAR Qualified Dishwasher, Plumbed For Ice Maker
- Laundry: First Floor, Washer Hookup
Features
- Closet, Bathroom - Half, Home Office, 3/4 Bath, Central Vacuum, Internet Available - Broadband
- Flooring: Tile, Vinyl, Carpet, Concrete, Hardwood, Flooring - Hardwood, Laminate
- Windows: Picture
- Basement: Full,Interior Entry,Bulkhead,Concrete,Unfinished
- Number of fireplaces: 2
- Fireplace features: Family Room, Living Room
Interior area
- Total structure area: 3,103
- Total interior livable area: 3,103 sqft
- Finished area above ground: 3,103
Property
Parking
- Total spaces: 10
- Parking features: Attached, Garage Door Opener, Barn, Paved Drive, Off Street, Paved
- Attached garage spaces: 2
- Uncovered spaces: 8
Features
- Patio & porch: Porch - Enclosed
- Exterior features: Porch - Enclosed, Rain Gutters, Barn/Stable, Paddock, Professional Landscaping, Decorative Lighting, Horses Permitted, Stone Wall
- Frontage length: 368.00
Lot
- Size: 3.99 Acres
- Features: Cleared, Level
Details
- Additional structures: Barn/Stable
- Parcel number: 783168
- Zoning: Res.
- Horses can be raised: Yes
- Horse amenities: Paddocks
Construction
Type & style
- Home type: SingleFamily
- Architectural style: Cape
- Property subtype: Single Family Residence
Materials
- Frame
- Foundation: Concrete Perimeter
- Roof: Shingle
Condition
- Year built: 1950
Utilities & green energy
- Electric: 200+ Amp Service, Generator Connection
- Sewer: Private Sewer
- Water: Private
- Utilities for property: for Gas Range, Washer Hookup, Icemaker Connection, Generator Connection
Community & HOA
Community
- Features: Shopping, Pool, Tennis Court(s), Walk/Jog Trails, Conservation Area
- Security: Security System
HOA
- Has HOA: No
Location
- Region: Sudbury
Financial & listing details
- Price per square foot: $354/sqft
- Tax assessed value: $1,028,800
- Annual tax amount: $14,681
- Date on market: 10/9/2026
- Road surface type: Paved
Estimated market value
$1,071,300
$1.02M - $1.12M
$6,321/mo
Price history
| Date | Event | Price |
|---|---|---|
| 10/9/2026 | Listed for sale | $1,099,000+45%$354/sqft |
Source: MLS PIN #73589152 Report a problem | ||
| 6/25/2004 | Sold | $758,000$244/sqft |
Source: Public Record Report a problem | ||
Public tax history
| Year | Property taxes | Tax assessment |
|---|---|---|
| 2025 | $14,584 +3.7% | $996,200 +3.5% |
| 2024 | $14,067 -0.2% | $962,800 +7.7% |
| 2023 | $14,100 +0.7% | $894,100 +15.2% |
| 2022 | $14,005 +1.6% | $775,900 +6% |
| 2021 | $13,780 +2.1% | $731,800 |
| 2020 | $13,502 +3% | $731,800 |
| 2019 | $13,107 -3.3% | $731,800 -3.2% |
| 2018 | $13,550 +3.4% | $755,700 +2.3% |
| 2017 | $13,103 +3.3% | $738,600 +3.6% |
| 2016 | $12,684 +2% | $712,600 +0.9% |
| 2015 | $12,434 -0.2% | $706,500 +2.3% |
| 2014 | $12,453 +2.7% | $690,700 +2.5% |
| 2013 | $12,127 +5.1% | $674,100 +2.9% |
| 2012 | $11,535 +1.8% | $655,400 -1.5% |
| 2011 | $11,332 -1% | $665,400 -6.5% |
| 2010 | $11,444 +17% | $711,700 +11.3% |
| 2009 | $9,781 +2.7% | $639,700 -4.1% |
| 2008 | $9,520 +8.4% | $667,100 -0.3% |
| 2007 | $8,783 -0.8% | $669,400 +2.5% |
| 2006 | $8,852 +9.1% | $653,300 +8.4% |
| 2005 | $8,115 | $602,900 |
| 2004 | $8,115 -7.7% | $602,900 +15.1% |
| 2003 | $8,788 +18.6% | $523,700 +10% |
| 2001 | $7,408 +21.8% | $476,100 +27.6% |
| 1999 | $6,083 +23.2% | $373,200 +16.9% |
| 1996 | $4,936 | $319,300 |
Find assessor info on the county website
Monthly payment
Est. payment
Payment breakdown
Explore the cost of this home by adjusting the details. Changes won't be saved.Climate risks
Neighborhood: 01776
Nearby schools
Schools provided by the listing agent
- Elementary: Loring
- Middle: Curtis
- High: Lincoln/Sudbury
Source: MLS PIN. This data may not be complete. We recommend contacting the local school district to confirm school assignments for this home.
Similar homes
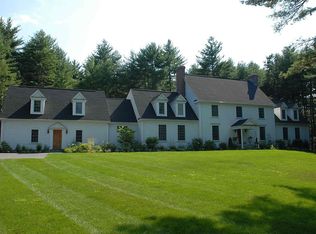
- $1,275,0004 bd2 ba3.4k sqft16 French Rd, Sudbury, MA 01776For Sale
 MLS ID #73579180, Anne Hincks, Keller Williams Realty Boston Northwest. MLS PIN
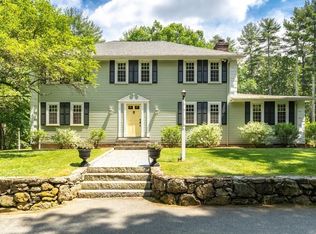
- $1,200,0004 bd2 ba2.4k sqft103 Puritan Ln, Sudbury, MA 01776For Sale
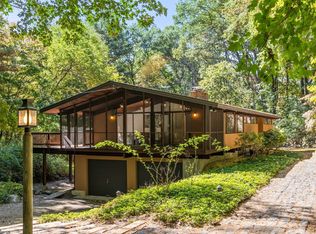 MLS ID #73589165, Rosemary Comrie, Comrie Real Estate, Inc.. MLS PIN
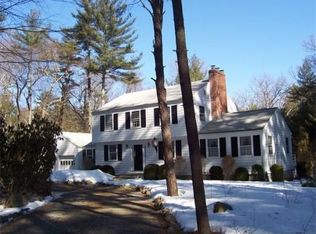
- $1,050,0003 bd3 ba3.9k sqft102 Concord Rd, Sudbury, MA 01776For Sale
 MLS ID #73587440, The Semple & Hettrich Team, Coldwell Banker Realty - Sudbury. MLS PIN
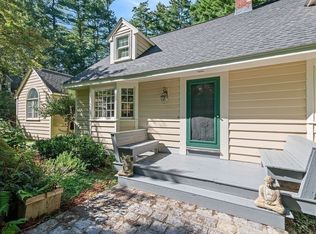
- $1,399,0004 bd3 ba4.3k sqft6 Brimstone Ln, Sudbury, MA 01776For Sale
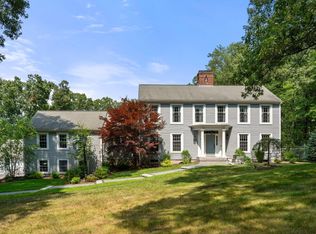 MLS ID #73558601, The Semple & Hettrich Team, Coldwell Banker Realty - Sudbury. MLS PIN
