Picture perfect and impeccably maintained, this wonderful 3 bedroom with private office, 3 bath Gambrel Colonial offers the classic New England charm combined with all the modern updates. Situated on 1.1 acres of professionally landscaped grounds, this exceptional home is surrounded by flowering trees and shrubs, vegetable gardens and beautiful rock walls. The stunning 2022 primary suite addition features a vaulted ceiling, luxurious new bath with tile shower and fabulous walk-in closet with custom designed closet organizers. Recent updates also include a new full bath on the main level with oversized pedestal sink, heated towel rack and tile shower. Separate laundry area with cabinets above washer/dryer and closet with custom closet organizers was built in 2022. The chef's kitchen is designed for both everyday living and entertaining offering white wood cabinets with an abundance of drawers, quartz countertops, st/steel appliances, wine refrigerator and an oversized island with a double sink. Custom white cabinets flank the fireplace that was recently converted to a wood burning stove in the dining room. Perfect for those cold wintry nights! Breakfast bar with seating for four divides the family room and dining area. Breathtaking fenced back yard with newer composite deck and newly built shed overlooks the private grounds. Wide plank pine floors throughout the first floor and newly installed hardwood floors in 2 of the bedrooms and office, recessed lights, replacement windows, three new dormers installed in the bedrooms, new siding and exterior trim, roof replaced, completely new driveway, 5 Mitsubishi mini-splits, whole-house generator and the list goes on! Nothing to do but move in! This is a very special home!
For sale
$1,050,000
64 Pine Hill Rd, Southborough, MA 01772
3beds
2,688sqft
Single Family Residence
Built in 1973
1.1 Acres Lot
$1,024,900 Zestimate®
$391/sqft
$-- HOA
What's special
Replacement windowsHeated towel rackVaulted ceilingNewer composite deckBeautiful rock wallsNewly built shedCompletely new driveway
- 1 day
- 272
- 38
Zillow last checked:
Listing updated:
Listed by:
Marsha Marks 508-361-3444,
Coldwell Banker Realty - Framingham 508-872-0084
Source: MLS PIN,MLS#: 73584214
Facts & features
Interior
Bedrooms & bathrooms
- Bedrooms: 3
- Bathrooms: 3
- Full bathrooms: 3
Primary bedroom
- Features: Bathroom - Full, Vaulted Ceiling(s), Walk-In Closet(s), Flooring - Hardwood, Recessed Lighting
- Level: Second
- Area: 360
- Dimensions: 24 x 15
Bedroom 2
- Level: Second
- Area: 255
- Dimensions: 17 x 15
Bedroom 3
- Features: Closet/Cabinets - Custom Built, Flooring - Hardwood
- Level: Second
- Area: 154
- Dimensions: 14 x 11
Bedroom 4
- Features: Closet, Flooring - Wood
Primary bathroom
- Features: Yes
Bathroom 1
- Features: Bathroom - Full, Bathroom - Tiled With Shower Stall, Flooring - Stone/Ceramic Tile, Recessed Lighting, Remodeled, Pedestal Sink
- Level: First
- Area: 64
- Dimensions: 8 x 8
Bathroom 2
- Features: Bathroom - Full, Bathroom - Tiled With Shower Stall, Vaulted Ceiling(s), Flooring - Stone/Ceramic Tile, Countertops - Stone/Granite/Solid, Recessed Lighting, Beadboard
- Level: Second
- Area: 77
- Dimensions: 11 x 7
Bathroom 3
- Features: Bathroom - Full, Bathroom - Tiled With Tub & Shower, Flooring - Stone/Ceramic Tile
- Level: Second
- Area: 35
- Dimensions: 7 x 5
Dining room
- Features: Wood / Coal / Pellet Stove, Closet/Cabinets - Custom Built, Flooring - Wood, Breakfast Bar / Nook, Recessed Lighting
- Level: First
- Area: 144
- Dimensions: 12 x 12
Family room
- Features: Ceiling Fan(s), Flooring - Wood
- Level: First
- Area: 156
- Dimensions: 13 x 12
Kitchen
- Features: Flooring - Wood, Dining Area, Countertops - Stone/Granite/Solid, Kitchen Island, Breakfast Bar / Nook, Cabinets - Upgraded, Deck - Exterior, Exterior Access, Recessed Lighting, Remodeled, Slider, Stainless Steel Appliances, Wine Chiller
- Level: First
- Area: 345
- Dimensions: 23 x 15
Living room
- Features: Flooring - Wood, Window(s) - Bay/Bow/Box, Recessed Lighting
- Level: First
- Area: 252
- Dimensions: 18 x 14
Office
- Features: Closet/Cabinets - Custom Built, Flooring - Hardwood
- Level: Second
- Area: 140
- Dimensions: 14 x 10
Heating
- Baseboard, Oil, Electric, Ductless
Cooling
- Ductless
Appliances
- Included: Water Heater, Range, Dishwasher, Microwave, Refrigerator, Washer, Dryer
- Laundry: Closet - Walk-in, Closet/Cabinets - Custom Built, Electric Dryer Hookup, Recessed Lighting, Washer Hookup, First Floor
Features
- Closet/Cabinets - Custom Built, Closet, Lighting - Overhead, Office, Play Room, High Speed Internet
- Flooring: Wood, Tile, Hardwood, Pine, Flooring - Hardwood, Flooring - Vinyl
- Doors: Insulated Doors
- Windows: Insulated Windows, Screens
- Basement: Full,Partially Finished,Interior Entry,Garage Access,Concrete
- Number of fireplaces: 1
Interior area
- Total structure area: 2,688
- Total interior livable area: 2,688 sqft
- Finished area above ground: 2,688
Property
Parking
- Total spaces: 8
- Parking features: Under, Garage Door Opener, Workshop in Garage, Garage Faces Side, Paved Drive, Driveway, Paved
- Attached garage spaces: 2
- Uncovered spaces: 6
Accessibility
- Accessibility features: No
Features
- Patio & porch: Deck - Composite
- Exterior features: Deck - Composite, Rain Gutters, Storage, Professional Landscaping, Screens, Fenced Yard, Garden, Stone Wall
- Fencing: Fenced/Enclosed,Fenced
Lot
- Size: 1.1 Acres
- Features: Wooded, Gentle Sloping
Details
- Parcel number: 880000002A,1665018
- Zoning: res
Construction
Type & style
- Home type: SingleFamily
- Architectural style: Colonial
- Property subtype: Single Family Residence
Materials
- Frame
- Foundation: Concrete Perimeter
- Roof: Shingle
Condition
- Year built: 1973
Utilities & green energy
- Electric: Generator, Circuit Breakers, Generator Connection
- Sewer: Private Sewer
- Water: Private
- Utilities for property: for Electric Range, for Electric Oven, for Electric Dryer, Washer Hookup, Generator Connection
Green energy
- Energy efficient items: Thermostat
Community & HOA
Community
- Features: Public Transportation, Shopping, Park, Golf, Medical Facility, Highway Access, House of Worship, Private School, Public School, T-Station, University
HOA
- Has HOA: No
Location
- Region: Southborough
Financial & listing details
- Price per square foot: $391/sqft
- Tax assessed value: $919,700
- Annual tax amount: $13,207
- Date on market: 9/30/2026
- Road surface type: Paved
Estimated market value
$1,024,900
$974,000 - $1.08M
$4,900/mo
Price history
| Date | Event | Price |
|---|---|---|
| 9/30/2026 | Listed for sale | $1,050,000+105.9%$391/sqft |
Source: MLS PIN #73584214 Report a problem | ||
| 2/26/2009 | Sold | $510,000-1.9%$190/sqft |
Source: Public Record Report a problem | ||
| 10/18/2008 | Listed for sale | $519,900-8%$193/sqft |
Source: MLS Property Information Network #70835326 Report a problem | ||
| 4/27/2007 | Sold | $565,000+8.9%$210/sqft |
Source: Public Record Report a problem | ||
| 7/15/2004 | Sold | $519,000+67.4%$193/sqft |
Source: Public Record Report a problem | ||
| 12/18/1998 | Sold | $310,000+32.5%$115/sqft |
Source: Public Record Report a problem | ||
| 12/1/1992 | Sold | $234,000$87/sqft |
Source: Public Record Report a problem | ||
Public tax history
| Year | Property taxes | Tax assessment |
|---|---|---|
| 2025 | $12,432 +9.5% | $900,200 +10.3% |
| 2024 | $11,352 +5.1% | $816,100 +11.6% |
| 2023 | $10,798 +11.3% | $731,600 +22.2% |
| 2022 | $9,702 | $598,500 |
| 2021 | $9,702 +0.2% | $598,500 +3% |
| 2020 | $9,683 +4% | $581,200 +4.5% |
| 2019 | $9,307 +8.5% | $556,000 +4.6% |
| 2018 | $8,580 +0.1% | $531,600 +1.6% |
| 2017 | $8,572 +1.3% | $523,300 -2.2% |
| 2016 | $8,461 +2.3% | $534,800 +3.5% |
| 2015 | $8,274 +2.4% | $516,500 +3.4% |
| 2014 | $8,082 -1.6% | $499,500 +0.5% |
| 2013 | $8,217 +1.6% | $496,800 -0.9% |
| 2012 | $8,088 +6.7% | $501,100 +3% |
| 2011 | $7,580 +6% | $486,500 -4.3% |
| 2010 | $7,148 -2.5% | $508,400 -1.8% |
| 2009 | $7,332 +12.5% | $517,800 -0.3% |
| 2008 | $6,515 -1.2% | $519,500 -0.9% |
| 2007 | $6,597 +5.2% | $524,400 +3.4% |
| 2006 | $6,268 +2.3% | $507,100 +4.9% |
| 2005 | $6,128 +5.7% | $483,300 +6.7% |
| 2004 | $5,797 +14.6% | $452,900 +9.6% |
| 2003 | $5,059 +9.1% | $413,300 +19.3% |
| 2001 | $4,635 +11.3% | $346,400 +19% |
| 2000 | $4,163 +22% | $291,100 +16.1% |
| 1996 | $3,411 | $250,800 |
Find assessor info on the county website
Monthly payment
Est. payment
Payment breakdown
Explore the cost of this home by adjusting the details. Changes won't be saved.Climate risks
Neighborhood: 01772
Nearby schools
Schools provided by the listing agent
- Elementary: Finn/ Woodward/ Neary
- Middle: Trottier
- High: Algonquin High School
Source: MLS PIN. This data may not be complete. We recommend contacting the local school district to confirm school assignments for this home.
Similar homes
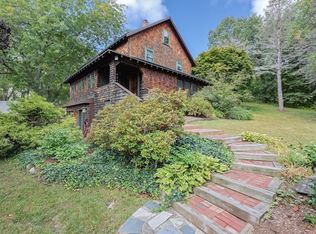
- $1,075,0004 bd3 ba3.1k sqft63 Pine Hill Rd, Southborough, MA 01772For Sale
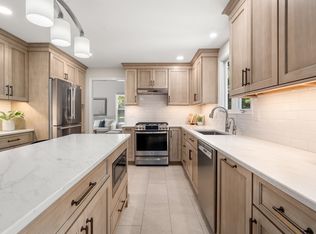 MLS ID #73533994, Annie Pfaff, Gibson Sotheby's International Realty. MLS PIN
 - $1,249,0004 bd3 ba3.1k sqft24 Darlene Dr, Southborough, MA 01772For Sale
 MLS ID #73583751, Alysha Glazier, Keller Williams Realty-Merrimack. MLS PIN
 - $799,0005 bd4 ba2.5k sqft11 Summit Rd, Southborough, MA 01772For Sale
 MLS ID #73584898, Annie Pfaff, Gibson Sotheby's International Realty. MLS PIN
 - $999,9003 bd3 ba2k sqft147 Woodland Rd, Southborough, MA 01772For Sale
 MLS ID #73578833, Michelle Horan, Entryway Real Estate. MLS PIN
