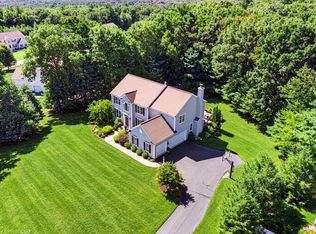
Imagine your custom built private oasis nestled amongst the trees overlooking 88 acres of Breakneck hill conservation land minutes from rt 9 and the Mass Pike. The minute you walk in you are greeted by a vaulted two story living room with a spectacular stone fireplace, a chefs kitchen, master suite and a truly inspiring two story family room with dining area and yet another dramatic stone fireplace. The second story features an office space, two large bedrooms with amazing views and a walkway overlooking the first floor. First floor is a lovely play area and mudroom with a small kitchen, gym area and a fourth bedroom perfect for inlaw or nanny suite. The mature landscaped yard is a treasure for you and yours featuring more than an acre of beautifully landscaped yard with a back porch, front porch and two additional patios in front and behind this beautiful home. Freshly painted exterior and newer high efficiency oil furnace are just a few of the new items in this pristine well maintained home.A short walk across the street to a community garden and conservation trails awaits your enjoyment.
For sale
Price cut: $100K (9/15)
$1,099,000
55 Breakneck Hill Rd, Southborough, MA 01772
4beds
4,000sqft
Single Family Residence
Built in 2002
1.02 Acres Lot
$1,095,400 Zestimate®
$275/sqft
$-- HOA
What's special
Spectacular stone fireplaceDramatic stone fireplaceBack porchFront porchOffice spaceMature landscaped yardMaster suite
- 105 days
- 1,611
- 62
Zillow last checked:
Listing updated:
Listed by:
Graham Pettengill 508-259-6439,
ERA Key Realty Services- Fram 508-879-4474
Source: MLS PIN,MLS#: 73537849
Facts & features
Interior
Bedrooms & bathrooms
- Bedrooms: 4
- Bathrooms: 4
- Full bathrooms: 3
- 1/2 bathrooms: 1
Primary bedroom
- Level: Second
Bedroom 2
- Level: Third
Bedroom 3
- Level: Third
Bedroom 4
- Level: First
Primary bathroom
- Features: Yes
Bathroom 1
- Features: Bathroom - Full
- Level: First
Bathroom 2
- Features: Bathroom - Full
- Level: Second
Bathroom 3
- Features: Bathroom - Full
- Level: Third
Dining room
- Level: Second
Family room
- Level: Second
Kitchen
- Level: Second
Living room
- Level: Second
Office
- Level: Third
Heating
- Forced Air, Baseboard, Radiant, Oil
Cooling
- Central Air
Appliances
- Included: Water Heater, Range, Oven, Dishwasher, Microwave, Refrigerator, Washer, Dryer, Wine Refrigerator
- Laundry: First Floor, Electric Dryer Hookup, Washer Hookup
Features
- Bathroom - Half, Entry Hall, Exercise Room, Bonus Room, Bathroom, Home Office, Central Vacuum
- Flooring: Tile, Hardwood, Stone / Slate
- Doors: Insulated Doors
- Windows: Insulated Windows, Screens
- Basement: Full,Partially Finished
- Number of fireplaces: 2
Interior area
- Total structure area: 4,000
- Total interior livable area: 4,000 sqft
- Finished area above ground: 3,600
- Finished area below ground: 400
Video & virtual tour
Property
Parking
- Total spaces: 5
- Parking features: Under, Garage Door Opener, Storage, Workshop in Garage, Paved Drive, Off Street
- Attached garage spaces: 2
- Uncovered spaces: 3
Features
- Patio & porch: Deck - Roof, Patio
- Exterior features: Deck - Roof, Patio, Storage, Professional Landscaping, Sprinkler System, Screens
- Waterfront features: Lake/Pond, 1 to 2 Mile To Beach, Beach Ownership(Public)
Lot
- Size: 1.02 Acres
- Features: Wooded
Details
- Additional structures: Workshop
- Foundation area: 2150
- Parcel number: M:029.0 B:0000 L:0049.0,4307932
- Zoning: RA
Construction
Type & style
- Home type: SingleFamily
- Architectural style: Contemporary,Log
- Property subtype: Single Family Residence
Materials
- Log
- Foundation: Concrete Perimeter
- Roof: Shingle
Condition
- Year built: 2002
Utilities & green energy
- Electric: Circuit Breakers, Generator Connection
- Sewer: Private Sewer
- Water: Private
- Utilities for property: for Electric Range, for Electric Oven, for Electric Dryer, Washer Hookup, Generator Connection
Community & HOA
Community
- Features: Public Transportation, Shopping, Park, Walk/Jog Trails, Golf
HOA
- Has HOA: No
Location
- Region: Southborough
Financial & listing details
- Price per square foot: $275/sqft
- Tax assessed value: $1,191,500
- Annual tax amount: $16,455
- Date on market: 6/26/2026
Estimated market value
$1,095,400
$1.04M - $1.15M
$5,714/mo
Price history
| Date | Event | Price |
|---|---|---|
| 9/15/2026 | Price change | $1,099,000-8.3%$275/sqft |
Source: MLS PIN #73537849 Report a problem | ||
| 8/5/2026 | Price change | $1,199,000-2.1%$300/sqft |
Source: MLS PIN #73537849 Report a problem | ||
| 7/7/2026 | Price change | $1,225,000-3.9%$306/sqft |
Source: MLS PIN #73537849 Report a problem | ||
| 6/17/2026 | Listed for sale | $1,275,000+16%$319/sqft |
Source: MLS PIN #73537849 Report a problem | ||
| 1/27/2022 | Sold | $1,099,000$275/sqft |
Source: MLS PIN #72910156 Report a problem | ||
| 11/2/2021 | Contingent | $1,099,000$275/sqft |
Source: MLS PIN #72910156 Report a problem | ||
| 10/19/2021 | Listed for sale | $1,099,000+59.3%$275/sqft |
Source: MLS PIN #72910156 Report a problem | ||
| 3/31/2005 | Sold | $690,000-1.4%$173/sqft |
Source: Public Record Report a problem | ||
| 3/8/2004 | Sold | $699,900$175/sqft |
Source: Public Record Report a problem | ||
Public tax history
| Year | Property taxes | Tax assessment |
|---|---|---|
| 2025 | $16,455 +9.8% | $1,191,500 +10.6% |
| 2024 | $14,982 +1.7% | $1,077,100 +8% |
| 2023 | $14,725 +10.9% | $997,600 +21.8% |
| 2022 | $13,279 | $819,200 |
| 2021 | $13,279 -0.2% | $819,200 +2.5% |
| 2020 | $13,311 +5.7% | $799,000 +6.2% |
| 2019 | $12,597 +2.6% | $752,500 -1.1% |
| 2018 | $12,283 +2.6% | $761,000 +4.1% |
| 2017 | $11,972 +6.3% | $730,900 +2.7% |
| 2016 | $11,262 -1.3% | $711,900 0% |
| 2015 | $11,409 +3.2% | $712,200 +4.2% |
| 2014 | $11,059 +3.3% | $683,500 +5.6% |
| 2013 | $10,708 +2% | $647,400 -0.5% |
| 2012 | $10,502 +3% | $650,700 -0.6% |
| 2011 | $10,200 +5.7% | $654,700 -4.6% |
| 2010 | $9,652 -2.1% | $686,500 -1.4% |
| 2009 | $9,858 +18.7% | $696,200 +5.2% |
| 2008 | $8,303 +6.6% | $662,100 +6.9% |
| 2007 | $7,791 +11.8% | $619,300 +9.8% |
| 2006 | $6,971 +4.5% | $564,000 +7.2% |
| 2005 | $6,671 +24.7% | $526,100 +25.9% |
| 2004 | $5,349 +221.3% | $417,900 +207.3% |
| 2003 | $1,665 | $136,000 |
Find assessor info on the county website
Monthly payment
Est. payment
Payment breakdown
Explore the cost of this home by adjusting the details. Changes won't be saved.Climate risks
Neighborhood: 01772
- $1,192,9004 bd3 ba3.1k sqft57 Breakneck Hill Rd, Southborough, MA 01772Off Market
- $826,0003 bd2 ba2k sqft53 Breakneck Hill Rd, Southborough, MA 01772Sold
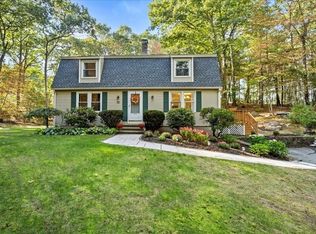
- $1,763,1005 bd6 ba4.8k sqft61 Breakneck Hill Rd, Southborough, MA 01772Off Market
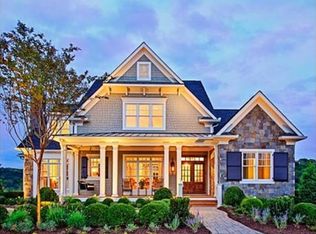
- $1,322,1004 bd2 ba3.4k sqft51 Breakneck Hill Rd, Southborough, MA 01772Off Market
Similar homes
- $1,199,0003 bd4 ba4.4k sqft71 Sears Rd, Southborough, MA 01772For Sale
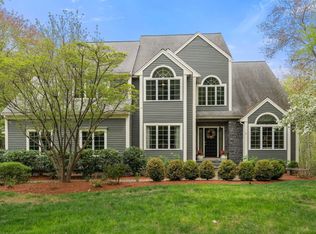 MLS ID #73568545, Caroline Hanlon, Fireside Real Estate. MLS PIN
 - $1,199,0004 bd4 ba3.3k sqft18 Pilgrim Rd, Ashland, MA 01721For Sale
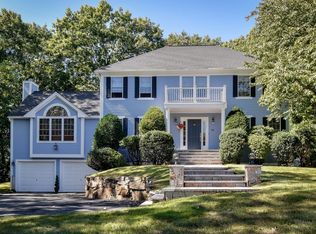 MLS ID #73578895, Alan Turetsky, Realty Executives Boston West. MLS PIN
 - $1,110,0004 bd3 ba4.3k sqft66 Farrington Ln, Marlborough, MA 01752For Sale
 MLS ID #73575654, Sable Homes Metro-West Team, William Raveis R.E. & Home Services. MLS PIN
 - $1,099,0004 bd3 ba4.1k sqft32 Howarth Dr, Upton, MA 01568For Sale
 MLS ID #73578851, Brian Connelly, Redfin Corp.. MLS PIN
