Stunning brick-front Colonial set on 1 acre in desirable North Grafton Ridge! A grand two-story foyer with sweeping staircase welcomes you into this sun-filled home featuring hardwood floors throughout most rooms, recessed lighting, tiled baths & beautiful custom moldings. Formal living & dining rooms provide elegant entertaining space, along with a private first-floor office. The chef’s eat-in kitchen features cherry cabinetry, granite countertops, double pantries & all newer appliances, opening to the spacious fireplaced family room & impressive 30' x 14' sunroom. The primary suite is a true retreat with a separate sitting room, two walk-in closets & palatial bath featuring a Jacuzzi tub & oversized shower. Three additional bedrooms include two private en-suite baths. 3 car garage. Outside, enjoy beautiful park-like grounds with stunning views, stone walls, custom patio with new awning & a resort-style backyard oasis featuring a heated in-ground pool with new liner & heater. Additional updates include new second-floor central A/C , new well pump. An exceptional home offering space, privacy & luxury in a sought-after neighborhood!
For sale
Price cut: $35K (9/29)
$1,150,000
18 Valley View Dr, North Grafton, MA 01536
4beds
4,766sqft
Single Family Residence
Built in 2003
0.96 Acres Lot
$1,144,200 Zestimate®
$241/sqft
$-- HOA
What's special
Brick-front colonialStone wallsPrivate first-floor officeSun-filled homeGranite countertopsRecessed lightingAll newer appliances
- 56 days
- 1,034
- 49
Zillow last checked:
Listing updated:
Listed by:
Karen Scopetski 508-380-0112,
Coldwell Banker Realty - Worcester 508-795-7500
Source: MLS PIN,MLS#: 73564392
Facts & features
Interior
Bedrooms & bathrooms
- Bedrooms: 4
- Bathrooms: 4
- Full bathrooms: 3
- 1/2 bathrooms: 1
Primary bedroom
- Features: Bathroom - Full, Walk-In Closet(s), Closet, Flooring - Wall to Wall Carpet
- Level: Second
- Area: 360
- Dimensions: 15 x 24
Bedroom 2
- Features: Bathroom - Full, Closet, Flooring - Hardwood
- Level: Second
- Area: 195
- Dimensions: 15 x 13
Bedroom 3
- Features: Bathroom - Full, Closet, Flooring - Hardwood
- Level: Second
- Area: 210
- Dimensions: 15 x 14
Bedroom 4
- Features: Walk-In Closet(s), Flooring - Wall to Wall Carpet
- Level: Second
- Area: 225
- Dimensions: 15 x 15
Primary bathroom
- Features: Yes
Bathroom 1
- Features: Bathroom - Half
- Level: First
Bathroom 2
- Features: Bathroom - Full
- Level: Second
Bathroom 3
- Features: Bathroom - Full
- Level: Second
Dining room
- Features: Flooring - Hardwood, Window(s) - Bay/Bow/Box, Chair Rail, Open Floorplan, Lighting - Overhead, Crown Molding, Decorative Molding
- Level: First
- Area: 270
- Dimensions: 15 x 18
Family room
- Features: Ceiling Fan(s), Flooring - Hardwood, Window(s) - Picture, Exterior Access, Recessed Lighting, Lighting - Overhead
- Level: First
- Area: 450
- Dimensions: 25 x 18
Kitchen
- Features: Flooring - Wood, Window(s) - Picture, Dining Area, Countertops - Stone/Granite/Solid, Kitchen Island, Open Floorplan, Recessed Lighting, Slider, Lighting - Pendant
- Level: First
Living room
- Features: Flooring - Hardwood, Window(s) - Bay/Bow/Box, Chair Rail, Crown Molding
- Level: First
- Area: 255
- Dimensions: 15 x 17
Office
- Features: Flooring - Hardwood
- Level: First
- Area: 143
- Dimensions: 11 x 13
Heating
- Forced Air, Oil
Cooling
- Central Air
Appliances
- Included: Water Heater, Oven, Microwave, Range, Refrigerator, Washer, Dryer, Water Treatment, Plumbed For Ice Maker
- Laundry: First Floor, Electric Dryer Hookup, Washer Hookup
Features
- Cathedral Ceiling(s), Recessed Lighting, Open Floorplan, Wainscoting, Crown Molding, Office, Sun Room, Foyer, Sitting Room, High Speed Internet
- Flooring: Tile, Carpet, Hardwood, Flooring - Hardwood, Flooring - Wall to Wall Carpet
- Doors: Insulated Doors
- Windows: Bay/Bow/Box, Insulated Windows, Screens
- Basement: Full,Bulkhead,Concrete
- Number of fireplaces: 1
Interior area
- Total structure area: 4,766
- Total interior livable area: 4,766 sqft
- Finished area above ground: 4,766
Video & virtual tour
Property
Parking
- Total spaces: 9
- Parking features: Attached, Garage Door Opener, Storage, Oversized, Paved Drive, Off Street, Paved
- Attached garage spaces: 3
- Uncovered spaces: 6
Features
- Patio & porch: Patio
- Exterior features: Patio, Pool - Inground, Pool - Inground Heated, Rain Gutters, Screens, Fenced Yard, Fruit Trees, Stone Wall
- Has private pool: Yes
- Pool features: In Ground, Pool - Inground Heated
- Fencing: Fenced/Enclosed,Fenced
Lot
- Size: 0.96 Acres
- Features: Level, Sloped
Details
- Parcel number: M:0041 B:0000 L:0114.0,4416654
- Zoning: R4
Construction
Type & style
- Home type: SingleFamily
- Architectural style: Colonial
- Property subtype: Single Family Residence
Materials
- Frame
- Foundation: Concrete Perimeter
- Roof: Shingle
Condition
- Year built: 2003
Utilities & green energy
- Electric: Circuit Breakers
- Sewer: Private Sewer
- Water: Private
- Utilities for property: for Electric Range, for Gas Oven, for Electric Oven, for Electric Dryer, Washer Hookup, Icemaker Connection
Community & HOA
Community
- Features: Shopping, Golf, Highway Access, House of Worship, Public School, T-Station, Sidewalks
- Security: Security System
HOA
- Has HOA: No
Location
- Region: North Grafton
Financial & listing details
- Price per square foot: $241/sqft
- Tax assessed value: $1,116,500
- Annual tax amount: $15,564
- Date on market: 8/17/2026
- Road surface type: Paved
Estimated market value
$1,144,200
$1.09M - $1.20M
$6,214/mo
Price history
| Date | Event | Price |
|---|---|---|
| 9/29/2026 | Price change | $1,150,000-3%$241/sqft |
Source: MLS PIN #73564392 Report a problem | ||
| 9/11/2026 | Price change | $1,185,000-3.7%$249/sqft |
Source: MLS PIN #73564392 Report a problem | ||
| 8/26/2026 | Price change | $1,230,000-5.3%$258/sqft |
Source: MLS PIN #73564392 Report a problem | ||
| 8/17/2026 | Listed for sale | $1,299,000+61%$273/sqft |
Source: MLS PIN #73564392 Report a problem | ||
| 3/3/2006 | Sold | $807,000$169/sqft |
Source: Public Record Report a problem | ||
Public tax history
| Year | Property taxes | Tax assessment |
|---|---|---|
| 2025 | $15,564 +1.9% | $1,116,500 +4.6% |
| 2024 | $15,270 +8.4% | $1,067,100 +19% |
| 2023 | $14,090 +5.4% | $896,900 +13.2% |
| 2022 | $13,374 +1.6% | $792,300 +3.4% |
| 2021 | $13,163 +5.3% | $766,200 +1.1% |
| 2020 | $12,502 +1.2% | $757,700 +2.2% |
| 2019 | $12,355 +6.4% | $741,600 +6% |
| 2018 | $11,608 +0.6% | $699,700 -0.6% |
| 2017 | $11,544 +3.8% | $703,900 +6% |
| 2016 | $11,124 +2.6% | $664,100 +1.1% |
| 2015 | $10,839 +7.5% | $656,900 -0.6% |
| 2014 | $10,085 +5% | $660,900 +7% |
| 2013 | $9,602 +7.5% | $617,500 -2.4% |
| 2012 | $8,936 +8.7% | $632,400 +4.8% |
| 2011 | $8,223 +4.6% | $603,300 -4.6% |
| 2010 | $7,859 -0.8% | $632,300 -13.5% |
| 2009 | $7,919 +4.7% | $731,200 -2.8% |
| 2008 | $7,562 -1.1% | $752,400 -6.1% |
| 2007 | $7,645 +19.2% | $801,400 +25.9% |
| 2006 | $6,414 -6.5% | $636,300 -3.7% |
| 2005 | $6,863 | $660,500 |
Find assessor info on the county website
Monthly payment
Est. payment
Payment breakdown
Explore the cost of this home by adjusting the details. Changes won't be saved.Climate risks
Neighborhood: 01536
Nearby schools
Schools provided by the listing agent
- Elementary: Nges
- Middle: Grafton Middle
- High: Grafton High
Source: MLS PIN. This data may not be complete. We recommend contacting the local school district to confirm school assignments for this home.
- $1,123,0004 bd5 ba5.1k sqft12 Valley View Dr, North Grafton, MA 01536Off Market

- $1,004,5004 bd2 ba3.2k sqft20 Valley View Dr, North Grafton, MA 01536Off Market
- $1,225,0004 bd6 ba6.5k sqft10 Valley View Dr, North Grafton, MA 01536Sold
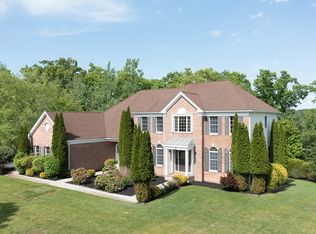
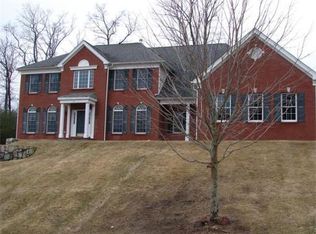
- $1,166,7004 bd4 ba4.5k sqft16 Valley View Dr, North Grafton, MA 01536Off Market
Similar homes
- $1,165,0004 bd4 ba4.8k sqft3 Dairy Dr, Upton, MA 01568For Sale
 MLS ID #73579210, Lisa Anzede, Mathieu Newton Sotheby's International Realty. MLS PIN
 - $1,175,0004 bd3 ba3.8k sqft41 Piccadilly Way, Westborough, MA 01581For Sale
 MLS ID #73575186, Michael Mathieu, Mathieu Newton Sotheby's International Realty. MLS PIN
 - $1,099,0004 bd3 ba4.1k sqft32 Howarth Dr, Upton, MA 01568For Sale
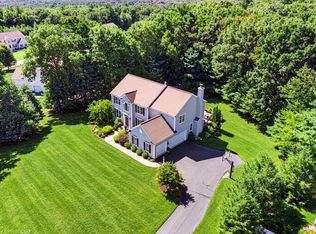 MLS ID #73578851, Brian Connelly, Redfin Corp.. MLS PIN
 - $979,0004 bd3 ba3.4k sqft19 Brookmeadow Ln, South Grafton, MA 01560For Sale
 MLS ID #73584191, Tony Mallozzi, Anthony Joseph Real Estate LLC. MLS PIN
