Skip main navigation
Sold for $975,000
  • $975,000

    12 Valley View Dr, North Grafton, MA 01536

    4beds
    5,296sqft
    Single Family Residence
    Built in 2004
    0.93 Acres Lot
    $1,180,100 Zestimate®
    $184/sqft
    $6,170 Estimated rent

    Home value

    $1,180,100

    $1.11M - $1.25M

    $6,170/mo

    Zestimate® history
    Loading
    Loading...

    Owner options

    List your home for rent

    $6,170/mo

    Rent Zestimate®

    Find your next renter with Zillow Rental Manager. Plus, with online applications, you can quickly screen prospective tenants – for free.

    Learn more

    $6,170/mo

    Rent Zestimate®

    Refinance and save

    $6,232/mo

    Est. payment

    Refinancing to a lower rate could help reduce your monthly payments and save thousands over the life of the loan.

    See today's rates

    $6,232/mo

    Est. payment

    Explore your selling options

    Work with a Zillow partner agent

    Leverage their expertise and Zillow's premium Showcase listings to get your home seen by more buyers.

    Get started

    List with your own agent

    Get your home in front of millions of buyers by listing it on Zillow.

    Learn how to do it

    Sell it yourself

    Take full control of how buyers see your home on Zillow by listing For Sale by Owner (FSBO).

    List your home

    What's special

    Superb hardscapeNew paintingGleaming graniteGlamorous bathGenerous deckMajestic wider lotWhirlpool tub
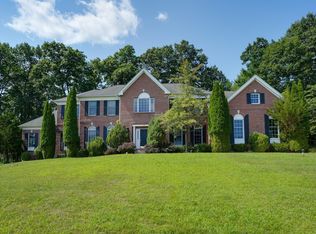
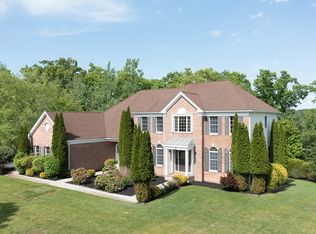
    One of Grafton’s most desirable neighborhoods*Striking crisp white Traditional home w/glamorous two story Foyer affords gracious living with welcoming atmosphere* Majestic wider lot provides the privilege of privacy*Spacious yard w/upscale landscaping and generous deck plus superb hardscape including patio & stone walls*Welcoming foyer opens to LR & large DR*1st floor Study w/built-ins affords you a great work from home office*Modern FLOW with DELUXE finishes*White island Kitchen offers gleaming granite, cooktop, wall oven open to vaulted Eating area*Fireplaced FamRm opens into amazing window-packed Sunroom with vaulted ceiling*Romantic Primary Suite w/sitting area, 2 WI closets & glamorous bath w/tiled shower, whirlpool tub & two generous vanity areas*3 other bedrooms & 2 large full baths*Spacious Mudroom/Laundry with built-ins*3-car attached garage*Finished Walk-out Lower Level*Brand NEW carpet, NEW painting & NEWLY refinished hdwd flrs, ETC (see sellers’ statement attached)

    Zillow last checked:

    Listing updated:

    Listed by:

    Andrew Abu 508-561-8004,

    Andrew J. Abu Inc., REALTORS® 508-836-3333

    Bought with:

    Rui Coelho

    Lamacchia Realty, Inc.

    Source: MLS PIN,MLS#: 73125984

    Facts & features

    Interior

    Bedrooms & bathrooms
    • Bedrooms: 4
    • Bathrooms: 4
    • Full bathrooms: 3
    • 1/2 bathrooms: 1
    Primary bedroom
    • Features: Walk-In Closet(s), Flooring - Wall to Wall Carpet, Wainscoting, Lighting - Overhead, Crown Molding
    • Level: Second
    • Area: 375
    • Dimensions: 15 x 25
    Bedroom 2
    • Features: Bathroom - Full, Closet, Flooring - Wall to Wall Carpet, Lighting - Overhead
    • Level: Second
    • Area: 180
    • Dimensions: 15 x 12
    Bedroom 3
    • Features: Walk-In Closet(s), Flooring - Wall to Wall Carpet, Lighting - Overhead
    • Level: Second
    • Area: 225
    • Dimensions: 15 x 15
    Bedroom 4
    • Features: Closet, Flooring - Wall to Wall Carpet, Lighting - Overhead
    • Level: Second
    • Area: 165
    • Dimensions: 15 x 11
    Primary bathroom
    • Features: Yes
    Bathroom 1
    • Features: Bathroom - Half, Flooring - Hardwood, Lighting - Sconce, Beadboard, Pedestal Sink
    • Level: First
    Bathroom 2
    • Features: Bathroom - Full, Bathroom - Double Vanity/Sink, Bathroom - Tiled With Shower Stall, Closet - Linen, Flooring - Stone/Ceramic Tile, Countertops - Stone/Granite/Solid, Jacuzzi / Whirlpool Soaking Tub, Lighting - Sconce, Lighting - Overhead
    • Level: Second
    • Area: 198
    • Dimensions: 18 x 11
    Bathroom 3
    • Features: Bathroom - Full, Bathroom - Double Vanity/Sink, Bathroom - With Tub & Shower, Closet, Flooring - Stone/Ceramic Tile, Lighting - Sconce
    • Level: Second
    • Area: 99
    • Dimensions: 11 x 9
    Dining room
    • Features: Flooring - Hardwood, Recessed Lighting, Wainscoting, Lighting - Overhead, Crown Molding
    • Level: First
    • Area: 270
    • Dimensions: 15 x 18
    Family room
    • Features: Flooring - Hardwood, French Doors, Recessed Lighting, Crown Molding
    • Level: First
    • Area: 442
    • Dimensions: 26 x 17
    Kitchen
    • Features: Closet, Flooring - Hardwood, Dining Area, Pantry, Countertops - Stone/Granite/Solid, Kitchen Island, Exterior Access, Recessed Lighting, Lighting - Overhead
    • Level: First
    • Area: 420
    • Dimensions: 30 x 14
    Living room
    • Features: Flooring - Hardwood, Recessed Lighting, Wainscoting, Lighting - Overhead, Crown Molding
    • Level: First
    • Area: 252
    • Dimensions: 14 x 18
    Heating
    • Forced Air, Oil
    Cooling
    • Central Air
    Appliances
    • Included: Water Heater, Oven, Dishwasher, Microwave, Range, Washer, Dryer
    • Laundry: Closet/Cabinets - Custom Built, Flooring - Stone/Ceramic Tile, Sink, First Floor, Washer Hookup
    Features
    • Bathroom - Full, Bathroom - With Tub & Shower, Countertops - Stone/Granite/Solid, Lighting - Sconce, Lighting - Overhead, Beadboard, Ceiling Fan(s), Vaulted Ceiling(s), Slider, Closet/Cabinets - Custom Built, Recessed Lighting, Closet, Bathroom, Sun Room, Study, Exercise Room, Bonus Room, Game Room
    • Flooring: Tile, Carpet, Hardwood, Other, Flooring - Stone/Ceramic Tile, Flooring - Hardwood, Flooring - Wall to Wall Carpet
    • Doors: French Doors, Insulated Doors
    • Windows: Insulated Windows, Screens
    • Basement: Full,Finished,Walk-Out Access,Interior Entry,Concrete
    • Number of fireplaces: 1
    • Fireplace features: Family Room
    Interior area
    • Total structure area: 5,296
    • Total interior livable area: 5,296 sqft

    Property

    Parking
    • Total spaces: 9
    • Parking features: Attached, Garage Door Opener, Garage Faces Side, Paved Drive, Off Street, Paved
    • Attached garage spaces: 3
    • Uncovered spaces: 6
    Accessibility
    • Accessibility features: No
    Features
    • Patio & porch: Deck - Wood, Patio
    • Exterior features: Deck - Wood, Patio, Rain Gutters, Professional Landscaping, Screens
    Lot
    • Size: 0.93 Acres
    • Features: Easements, Gentle Sloping, Level, Sloped
    Details
    • Parcel number: M:0041 B:0000 L:0117.0,4416657
    • Zoning: R4

    Construction

    Type & style
    • Home type: SingleFamily
    • Architectural style: Colonial
    • Property subtype: Single Family Residence
    Materials
    • Foundation: Concrete Perimeter
    • Roof: Shingle
    Condition
    • Year built: 2004

    Utilities & green energy

    • Electric: Circuit Breakers
    • Sewer: Private Sewer
    • Water: Private
    • Utilities for property: for Gas Range, for Electric Oven, Washer Hookup
    Green energy
    • Energy efficient items: Thermostat

    Community & neighborhood

    Location
    • Region: North Grafton
    • Subdivision: Valley View Estates

    Other

    Other facts
    • Road surface type: Paved

    Price history

    DateEventPrice
    8/11/2023Sold$975,000+2.6%$184/sqft
    Source: MLS PIN #73125984 Report a problem
    7/5/2023Listed for sale$950,000+11.8%$179/sqft
    Source: MLS PIN #73125984 Report a problem
    8/31/2020Listing removed$4,100$1/sqft
    Source: Zillow Rental Manager Report a problem
    8/20/2020Listed for rent$4,100$1/sqft
    Source: Zillow Rental Manager Report a problem
    8/15/2020Listing removed$849,900$160/sqft
    Source: Its My Real Estate #72676582 Report a problem
    8/3/2020Price change$849,900-2.3%$160/sqft
    Source: Its My Real Estate #72676582 Report a problem
    6/18/2020Listed for sale$869,900+11.5%$164/sqft
    Source: Its My Real Estate #72676582 Report a problem
    10/26/2018Sold$780,000+1.3%$147/sqft
    Source: Public Record Report a problem
    8/22/2018Pending sale$770,000$145/sqft
    Source: Mathieu Newton Sotheby's International Realty #72381151 Report a problem
    8/19/2018Listed for sale$770,000+13.4%$145/sqft
    Source: Mathieu Newton Sotheby's International Realty #72381151 Report a problem
    9/29/2004Sold$678,758$128/sqft
    Source: Public Record Report a problem

    Public tax history

    YearProperty taxesTax assessment
    2025$13,681 -12.7%$981,400 -10.3%
    2024$15,664 +10.1%$1,094,600 +20.8%
    2023$14,232 +5%$905,900 +12.8%
    2022$13,556 +0.4%$803,100 +2.2%
    2021$13,503 +6.7%$786,000 +2.5%
    2020$12,656 +8.2%$767,000 +9.3%
    2019$11,694 +5.8%$701,900 +5.3%
    2018$11,057 +0.5%$666,500 -0.6%
    2017$10,999 +1.7%$670,700 +3.9%
    2016$10,817 +1.9%$645,800 +0.4%
    2015$10,618 +8.6%$643,500 +0.4%
    2014$9,780 +6%$640,900 +8%
    2013$9,230 +5.2%$593,600 -4.4%
    2012$8,772 +8.6%$620,800 +4.8%
    2011$8,076 +3.4%$592,500 -5.7%
    2010$7,809 +1.2%$628,200 -11.8%
    2009$7,714 +4.2%$712,300 -3.3%
    2008$7,402 -0.8%$736,500 -5.8%
    2007$7,461 +24%$782,100 +31.1%
    2006$6,015 +0.2%$596,700 +3.2%
    2005$6,005 $578,000

    Find assessor info on the county website

    Neighborhood: 01536

    Nearby schools

    GreatSchools rating
    Get a cash offer in 3 minutes
    Find out how much your home could sell for in as little as 3 minutes with a no-obligation cash offer.
    Estimated market value
    $1,180,100
    Get a cash offer in 3 minutes
    Find out how much your home could sell for in as little as 3 minutes with a no-obligation cash offer.
    Estimated market value
    $1,180,100