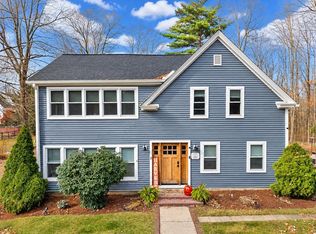
Welcome to this charming four-bedroom Colonial tucked away on a quiet cul-de-sac in desirable Southborough! Set on a beautiful, level ¾-acre lot, this home offers privacy, mature landscaping, and plenty of outdoor space to enjoy. The freshly painted exterior, completed in August, gives the home a classic, inviting look, while the brand-new composite deck completed in September provides the perfect low-maintenance space for relaxing or entertaining. Inside, the family room has a wood burning fireplace and a slider out to the deck and beautiful yard. The kitchen has ample cabinet space and an area for dining. Laundry is conveniently located on the first floor in the bathroom just off the kitchen, making everyday living easy and efficient. Above the garage is a large bonus room drenched with light from many windows and skylights to use as an extra family room or home office. With four bedrooms, one full bath, and two half baths, there is plenty of space for family and guests. The basement offers an abundance of storage space, including an impressive 8' x 11' fully lined cedar closet perfect for storing seasonal clothing, linens, and more. Roth oil tank is only 2 years old. The shed situated just off the driveway can house all of your tools and snowblower/riding lawn mower keeping your two-car garage less cluttered. Ideally located with easy access to major highways and the commuter rail, this home is also in close proximity to Southborough’s elementary schools. A wonderful combination of privacy, convenience, generous storage, this home is ready to welcome its next owner!
For sale
Price cut: $24K (11/12)
$775,000
4 Garrison Ln, Southborough, MA 01772
4beds
2,390sqft
Single Family Residence
Built in 1984
0.74 Acres Lot
$774,800 Zestimate®
$324/sqft
$-- HOA
What's special
Brand-new composite deckTwo-car garageQuiet cul-de-sacMature landscapingPlenty of outdoor spaceFour bedroomsFreshly painted exterior
- 33 days
- 1,677
- 86
Likely to sell faster than
Zillow last checked:
Listing updated:
Listed by:
Karen Anglim 508-277-6209,
Andrew J. Abu Inc., REALTORS® 508-836-3333
Source: MLS PIN,MLS#: 73591507
Facts & features
Interior
Bedrooms & bathrooms
- Bedrooms: 4
- Bathrooms: 3
- Full bathrooms: 1
- 1/2 bathrooms: 2
Primary bedroom
- Features: Bathroom - Half, Flooring - Wall to Wall Carpet, Closet - Double
- Level: Second
- Area: 187
- Dimensions: 17 x 11
Bedroom 2
- Features: Closet, Flooring - Wall to Wall Carpet
- Level: Second
- Area: 204
- Dimensions: 17 x 12
Bedroom 3
- Features: Closet, Flooring - Wall to Wall Carpet
- Level: Second
- Area: 210
- Dimensions: 15 x 14
Bedroom 4
- Features: Closet, Flooring - Wall to Wall Carpet
- Level: Second
- Area: 121
- Dimensions: 11 x 11
Primary bathroom
- Features: Yes
Bathroom 1
- Features: Bathroom - Half, Closet - Linen, Flooring - Stone/Ceramic Tile, Dryer Hookup - Electric, Washer Hookup, Lighting - Sconce
- Level: First
- Area: 56
- Dimensions: 7 x 8
Bathroom 2
- Features: Bathroom - Half, Flooring - Stone/Ceramic Tile, Lighting - Overhead
- Level: Second
- Area: 42
- Dimensions: 6 x 7
Bathroom 3
- Features: Bathroom - Full, Bathroom - With Tub & Shower, Flooring - Stone/Ceramic Tile, Lighting - Overhead
- Level: Second
- Area: 42
- Dimensions: 7 x 6
Dining room
- Features: Flooring - Wall to Wall Carpet, Lighting - Overhead
- Level: First
- Area: 180
- Dimensions: 15 x 12
Family room
- Features: Closet/Cabinets - Custom Built, Flooring - Wall to Wall Carpet, Recessed Lighting, Slider
- Level: First
- Area: 187
- Dimensions: 17 x 11
Kitchen
- Features: Flooring - Stone/Ceramic Tile, Dining Area, Recessed Lighting
- Level: First
- Area: 154
- Dimensions: 14 x 11
Living room
- Features: Flooring - Wall to Wall Carpet
- Level: First
- Area: 288
- Dimensions: 24 x 12
Heating
- Oil
Cooling
- Central Air
Appliances
- Included: Water Heater, Range, Dishwasher, Microwave, Refrigerator, Washer, Dryer, Plumbed For Ice Maker
- Laundry: Sink, First Floor, Electric Dryer Hookup, Washer Hookup
Features
- Recessed Lighting, Bonus Room, Internet Available - Broadband
- Flooring: Tile, Carpet, Flooring - Wall to Wall Carpet
- Doors: Insulated Doors, Storm Door(s)
- Windows: Skylight(s), Insulated Windows
- Basement: Full,Bulkhead
- Number of fireplaces: 1
- Fireplace features: Family Room
Interior area
- Total structure area: 2,390
- Total interior livable area: 2,390 sqft
- Finished area above ground: 2,390
- Finished area below ground: 960
Property
Parking
- Total spaces: 6
- Parking features: Attached, Garage Door Opener, Garage Faces Side, Paved Drive, Off Street, Paved
- Attached garage spaces: 2
- Uncovered spaces: 4
Features
- Patio & porch: Deck - Composite
- Exterior features: Deck - Composite, Rain Gutters, Storage, Garden, Stone Wall
Lot
- Size: 0.74 Acres
- Features: Cul-De-Sac, Corner Lot, Wooded, Easements
Details
- Parcel number: 1662843
- Zoning: RES
Construction
Type & style
- Home type: SingleFamily
- Architectural style: Colonial
- Property subtype: Single Family Residence
Materials
- Foundation: Concrete Perimeter
- Roof: Shingle
Condition
- Year built: 1984
Utilities & green energy
- Electric: Generator, 200+ Amp Service, Generator Connection
- Sewer: Private Sewer
- Water: Public
- Utilities for property: for Electric Range, for Electric Dryer, Washer Hookup, Icemaker Connection, Generator Connection
Green energy
- Energy efficient items: Thermostat
Community & HOA
Community
- Features: Public Transportation, Shopping, Park, Walk/Jog Trails, Golf, Medical Facility, Conservation Area, Highway Access, House of Worship, Private School, Public School, T-Station, University
- Security: Security System
HOA
- Has HOA: No
Location
- Region: Southborough
Financial & listing details
- Price per square foot: $324/sqft
- Tax assessed value: $869,500
- Annual tax amount: $12,486
- Date on market: 10/15/2026
- Road surface type: Paved
Estimated market value
$774,800
$736,000 - $814,000
$4,115/mo
Price history
| Date | Event | Price |
|---|---|---|
| 11/12/2026 | Price change | $775,000-3%$324/sqft |
Source: MLS PIN #73591507 Report a problem | ||
| 10/15/2026 | Listed for sale | $799,000$334/sqft |
Source: MLS PIN #73591507 Report a problem | ||
Public tax history
| Year | Property taxes | Tax assessment |
|---|---|---|
| 2025 | $11,494 +6.3% | $832,300 +7% |
| 2024 | $10,815 +3.6% | $777,500 +9.9% |
| 2023 | $10,440 +9.4% | $707,300 +20.1% |
| 2022 | $9,546 | $588,900 |
| 2021 | $9,546 +1.2% | $588,900 +4% |
| 2020 | $9,431 +3.3% | $566,100 +3.8% |
| 2019 | $9,127 +6.2% | $545,200 +2.4% |
| 2018 | $8,591 +0.7% | $532,300 +2.2% |
| 2017 | $8,532 +4.2% | $520,900 +0.7% |
| 2016 | $8,185 +0.3% | $517,400 +1.6% |
| 2015 | $8,159 +4.3% | $509,300 +5.4% |
| 2014 | $7,820 +3.5% | $483,300 +5.8% |
| 2013 | $7,554 +2.7% | $456,700 +0.2% |
| 2012 | $7,353 +2.9% | $455,600 -0.7% |
| 2011 | $7,148 +5% | $458,800 -5.2% |
| 2010 | $6,808 -4.1% | $484,200 -3.4% |
| 2009 | $7,101 +8.1% | $501,500 -4.3% |
| 2008 | $6,568 -3% | $523,800 -2.7% |
| 2007 | $6,774 | $538,500 |
Find assessor info on the county website
Monthly payment
Est. payment
Payment breakdown
Explore the cost of this home by adjusting the details. Changes won't be saved.Climate risks
Neighborhood: 01772
Nearby schools
Schools provided by the listing agent
- Elementary: Mary Finn / Woodward/ Neary
- Middle: Trottier Middle School
- High: Algonquin Region High School
Source: MLS PIN. This data may not be complete. We recommend contacting the local school district to confirm school assignments for this home.
Similar homes
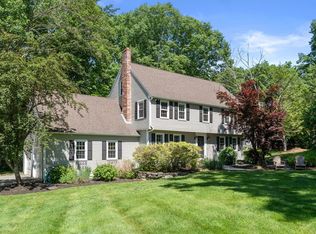
- $875,0004 bd3 ba2.3k sqft18 Fairview Dr, Southborough, MA 01772For Sale
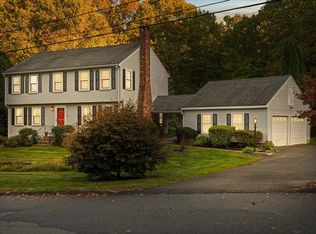 MLS ID #73591772, Kristine Wingate Shifrin, Andrew J. Abu Inc., REALTORS®. MLS PIN
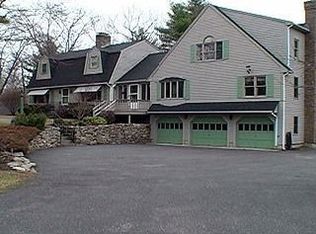
- $725,0003 bd3 ba2.1k sqft216 Boston Rd, Southborough, MA 01772For Sale
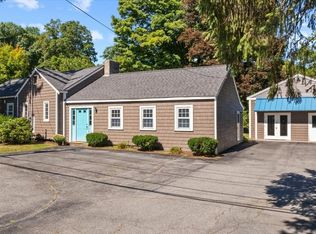 MLS ID #73580361, Kristine Wingate Shifrin, Andrew J. Abu Inc., REALTORS®. MLS PIN
- $949,0003 bd3 ba2k sqft147 Woodland Rd, Southborough, MA 01772For Sale
 MLS ID #73578833, Michelle Horan, Entryway Real Estate. MLS PIN
- $650,0003 bd2 ba1.7k sqft8 Pearl St, Southborough, MA 01772For Sale
 MLS ID #73594316, Ashley Brunner, Walsh and Associates Real Estate. MLS PIN
