NEW PRICE: $749,999—a $50,000 reduction! Welcome to 486 Belknap Road, a spacious 1945 ranch in desirable North Framingham offering 3 bedrooms, 2 full baths, 1 half bath, and approximately 2,207 square feet of total living area, including a partially finished basement. The seller is painting the bedrooms and hallway, bringing a fresh touch to this home filled with character and potential.Set on approximately 0.33 acres with mature landscaping, this home features generously sized rooms, a flexible floor plan, and opportunities to make it your own. Antique reclaimed hardwood flooring and a fireplace add warmth and charm, while multiple living areas offer comfortable settings for everyday living and entertaining. The inviting family room enjoys abundant natural light and provides a welcoming place to gather or unwind.The kitchen offers ample cabinetry and workspace for meal preparation and everyday dining. A spacious primary bedroom features generous closet space, while two additional bedrooms provide options for guests, a home office, or hobbies. Two full baths and a convenient half bath complement the practical layout.The partially finished basement provides additional recreation space, along with areas for storage and household organization. Whether you envision a game room, hobby area, or additional gathering space, the lower level adds versatility to the home.Outside, established plantings frame a private-feeling backyard with room for gardening and outdoor activities. Enjoy outdoor meals or morning coffee on the patio, and keep tools and seasonal equipment organized in the storage shed. An attached garage adds convenience, while a whole-house Generac generator provides added peace of mind.Conveniently located near shopping, dining, recreation, and major commuting routes, this North Framingham ranch combines spacious interiors, an inviting yard, and access to everyday amenities. Explore the possibilities and bring your vision to this home at its newly reduced price!
For sale
Price cut: $50K (10/31)
$749,999
486 Belknap Rd, Framingham, MA 01701
3beds
2,207sqft
Single Family Residence
Built in 1945
0.33 Acres Lot
$738,100 Zestimate®
$340/sqft
$-- HOA
What's special
Inviting family roomPrivate-feeling backyardAntique reclaimed hardwood flooringMature landscapingSpacious primary bedroomExcellent closet spaceAbundant natural light
- 26 days
- 1,637
- 119
Zillow last checked:
Listing updated:
Listed by:
Joseph Norton 508-269-6622,
Reva Capital Realty 888-510-7382
Source: MLS PIN,MLS#: 73590790
Facts & features
Interior
Bedrooms & bathrooms
- Bedrooms: 3
- Bathrooms: 3
- Full bathrooms: 2
- 1/2 bathrooms: 1
Primary bedroom
- Features: Cathedral Ceiling(s), Flooring - Wood
- Level: First
Bedroom 2
- Features: Flooring - Hardwood
- Level: First
Bedroom 3
- Features: Flooring - Hardwood
- Level: First
Primary bathroom
- Features: Yes
Bathroom 1
- Features: Bathroom - Full, Bathroom - With Tub
- Level: First
Bathroom 2
- Features: Bathroom - Full, Bathroom - With Tub
- Level: First
Bathroom 3
- Features: Bathroom - Half
- Level: First
Dining room
- Features: Flooring - Wood
- Level: First
Family room
- Features: Cathedral Ceiling(s), Flooring - Wood
- Level: First
Kitchen
- Features: Skylight, Cathedral Ceiling(s), Flooring - Stone/Ceramic Tile
- Level: First
Living room
- Features: Flooring - Wood
- Level: First
Heating
- Baseboard, Natural Gas
Cooling
- Window Unit(s), Wall Unit(s), Dual
Appliances
- Included: Gas Water Heater, Water Heater, Range, Dishwasher, Refrigerator, Freezer, Washer, Dryer
- Laundry: Electric Dryer Hookup, Washer Hookup, In Basement
Features
- Entry Hall, Internet Available - Unknown
- Flooring: Wood, Tile, Laminate, Hardwood, Flooring - Wood
- Doors: Insulated Doors, Storm Door(s)
- Windows: Insulated Windows
- Basement: Partially Finished,Interior Entry,Bulkhead,Sump Pump,Concrete,Slab
- Number of fireplaces: 1
- Fireplace features: Living Room
Interior area
- Total structure area: 2,207
- Total interior livable area: 2,207 sqft
- Finished area above ground: 1,620
- Finished area below ground: 587
Property
Parking
- Total spaces: 5
- Parking features: Attached, Paved Drive, Off Street, Paved
- Attached garage spaces: 1
- Uncovered spaces: 4
Features
- Patio & porch: Porch, Deck - Wood
- Exterior features: Porch, Deck - Wood, Storage, Decorative Lighting
Lot
- Size: 0.33 Acres
- Features: Level
Details
- Foundation area: 1620
- Parcel number: M:066 B:78 L:0444 U:000,502279
- Zoning: R3
Construction
Type & style
- Home type: SingleFamily
- Architectural style: Ranch
- Property subtype: Single Family Residence
Materials
- Frame
- Foundation: Concrete Perimeter
- Roof: Shingle
Condition
- Year built: 1945
Utilities & green energy
- Electric: Generator, 110 Volts, 220 Volts, Generator Connection
- Sewer: Public Sewer
- Water: Public
- Utilities for property: for Gas Range, for Electric Dryer, Washer Hookup, Generator Connection
Green energy
- Energy efficient items: Thermostat
Community & HOA
Community
- Features: Public Transportation, Shopping, Pool, Tennis Court(s), Park, Walk/Jog Trails, Stable(s), Golf, Medical Facility, Laundromat, Bike Path, Conservation Area, Highway Access, House of Worship, Private School
HOA
- Has HOA: No
Location
- Region: Framingham
Financial & listing details
- Price per square foot: $340/sqft
- Tax assessed value: $730,100
- Annual tax amount: $8,717
- Date on market: 10/14/2026
- Exclusions: Total Living Area Includes Partially Finished Basement Space. Above-Grade Living Area Is Approximate
- Road surface type: Paved
Estimated market value
$738,100
$701,000 - $775,000
$3,753/mo
Price history
| Date | Event | Price |
|---|---|---|
| 10/31/2026 | Price change | $749,999-6.3%$340/sqft |
Source: MLS PIN #73590790 Report a problem | ||
| 10/14/2026 | Listed for sale | $799,999$362/sqft |
Source: MLS PIN #73590790 Report a problem | ||
Public tax history
| Year | Property taxes | Tax assessment |
|---|---|---|
| 2025 | $8,717 +4.5% | $730,100 +9% |
| 2024 | $8,343 +4.5% | $669,600 +9.8% |
| 2023 | $7,982 +4.7% | $609,800 +9.9% |
| 2022 | $7,627 +3.3% | $555,100 +5.6% |
| 2021 | $7,386 -1% | $525,700 +5.6% |
| 2020 | $7,459 +7.2% | $497,900 +10.1% |
| 2019 | $6,956 +1.9% | $452,300 +8.1% |
| 2018 | $6,827 +2.8% | $418,300 +5.2% |
| 2017 | $6,642 +3.1% | $397,500 +7.2% |
| 2016 | $6,443 | $370,700 |
Find assessor info on the county website
Monthly payment
Est. payment
Payment breakdown
Explore the cost of this home by adjusting the details. Changes won't be saved.Climate risks
Neighborhood: 01701
Nearby schools
Schools provided by the listing agent
- High: Framingham High School
Source: MLS PIN. This data may not be complete. We recommend contacting the local school district to confirm school assignments for this home.
Similar homes
- $699,9004 bd2 ba1.8k sqft719 Pleasant St, Framingham, MA 01701For Sale
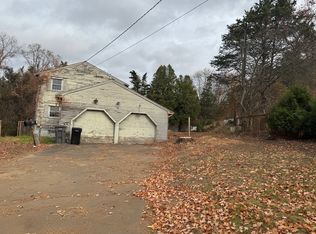 MLS ID #73599286, Philip R. Ottaviani, Realty Executives Boston West. MLS PIN
- $799,9003 bd3 ba2.3k sqft411 Pleasant St, Framingham, MA 01701For Sale
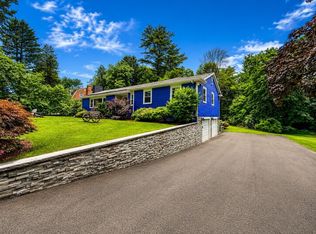 MLS ID #73559057, Geraldo Franca, Mega Realty Services. MLS PIN
- $689,9003 bd3 ba1.7k sqft4 Angelica Dr, Framingham, MA 01701For Sale
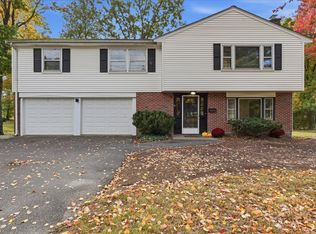 MLS ID #73591724, Jay Allen, Realty Executives Boston West. MLS PIN
- $849,9004 bd3 ba2.8k sqft35 Blackberry Ln, Framingham, MA 01701For Sale
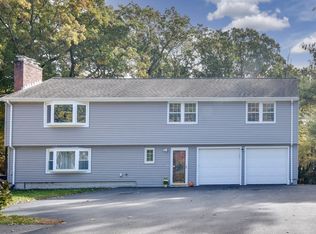 MLS ID #73594360, Diane B. Sullivan, Coldwell Banker Realty - Framingham. MLS PIN
