Live in Pheasant Hill – one of Framingham’s most sought-after neighborhoods! This lovely move-in ready 3 bedroom, 2.5 bath, raised ranch is a great location for those who like being part of a community, or spending time in an expansive neighborhood with access to Callahan State Park. This home features stainless steel appliances, a kitchen skylight, large picture windows on both floors, two fireplaces, an over-sized living room, central air (condenser 2022), new carpet throughout (2026), a fresh coat of interior paint (2026), automatic garage doors, and low-maintenance vinyl siding. There is a newer deck (2021) which is accessible through sliders off the dining room, recent gutters and downspouts (2024), and an architectural shingle roof (2015). Mass Save installed insulation and air sealing (2023). With generous living spaces, thoughtful updates, and nearby outdoor recreation, there’s so much to love. This is a must-see!
For sale
$689,900
4 Angelica Dr, Framingham, MA 01701
3beds
1,775sqft
Single Family Residence
Built in 1967
0.47 Acres Lot
$677,900 Zestimate®
$389/sqft
$-- HOA
What's special
Two fireplacesCentral airAutomatic garage doorsGenerous living spacesStainless steel appliancesKitchen skylightArchitectural shingle roof
- 7 days
- 753
- 45
Likely to sell faster than
Zillow last checked:
Listing updated:
Listed by:
Jay Allen 508-380-2101,
Realty Executives Boston West 508-879-0660,
Charlene Frary 508-330-3252
Source: MLS PIN,MLS#: 73591724
Facts & features
Interior
Bedrooms & bathrooms
- Bedrooms: 3
- Bathrooms: 3
- Full bathrooms: 2
- 1/2 bathrooms: 1
Primary bedroom
- Features: Ceiling Fan(s), Closet, Flooring - Wall to Wall Carpet
- Level: Second
- Area: 165
- Dimensions: 11 x 15
Bedroom 2
- Features: Closet, Flooring - Wall to Wall Carpet
- Level: Second
- Area: 168
- Dimensions: 12 x 14
Bedroom 3
- Features: Closet, Flooring - Wall to Wall Carpet
- Level: Second
- Area: 120
- Dimensions: 10 x 12
Primary bathroom
- Features: Yes
Bathroom 1
- Features: Bathroom - Half, Flooring - Stone/Ceramic Tile
- Level: First
Bathroom 2
- Features: Bathroom - Full, Bathroom - With Tub & Shower, Pedestal Sink
- Level: Second
Bathroom 3
- Features: Bathroom - Full, Bathroom - With Shower Stall, Flooring - Stone/Ceramic Tile, Pedestal Sink
- Level: Second
Dining room
- Features: Flooring - Stone/Ceramic Tile, Slider
- Level: Second
- Area: 90
- Dimensions: 9 x 10
Family room
- Features: Flooring - Stone/Ceramic Tile, Window(s) - Picture, Recessed Lighting
- Level: First
- Area: 231
- Dimensions: 11 x 21
Kitchen
- Features: Skylight, Flooring - Stone/Ceramic Tile, Breakfast Bar / Nook, Recessed Lighting
- Level: Second
- Area: 117
- Dimensions: 9 x 13
Living room
- Features: Ceiling Fan(s), Flooring - Wall to Wall Carpet, Window(s) - Picture
- Level: Second
- Area: 323
- Dimensions: 17 x 19
Heating
- Forced Air, Natural Gas
Cooling
- Central Air
Appliances
- Included: Gas Water Heater, Water Heater, Range, Dishwasher, Disposal, Refrigerator, Washer, Dryer
- Laundry: First Floor, Electric Dryer Hookup, Washer Hookup
Features
- Closet, Recessed Lighting, Slider, Bonus Room
- Flooring: Tile, Carpet, Flooring - Stone/Ceramic Tile
- Has basement: No
- Number of fireplaces: 2
- Fireplace features: Family Room, Living Room
Interior area
- Total structure area: 1,775
- Total interior livable area: 1,775 sqft
- Finished area above ground: 1,775
Property
Parking
- Total spaces: 6
- Parking features: Attached, Paved Drive
- Attached garage spaces: 2
- Uncovered spaces: 4
Features
- Patio & porch: Deck - Wood
- Exterior features: Deck - Wood, Rain Gutters
Lot
- Size: 0.47 Acres
- Features: Easements, Level
Details
- Parcel number: 504638
- Zoning: R4
Construction
Type & style
- Home type: SingleFamily
- Architectural style: Raised Ranch
- Property subtype: Single Family Residence
Materials
- Frame
- Foundation: Concrete Perimeter
- Roof: Shingle
Condition
- Year built: 1967
Utilities & green energy
- Electric: Circuit Breakers, 100 Amp Service
- Sewer: Public Sewer
- Water: Public
- Utilities for property: for Gas Range, for Electric Dryer, Washer Hookup
Community & HOA
HOA
- Has HOA: No
Location
- Region: Framingham
Financial & listing details
- Price per square foot: $389/sqft
- Tax assessed value: $635,400
- Annual tax amount: $7,587
- Date on market: 10/16/2026
Estimated market value
$677,900
$644,000 - $712,000
$3,636/mo
Price history
| Date | Event | Price |
|---|---|---|
| 10/16/2026 | Listed for sale | $689,900$389/sqft |
Source: MLS PIN #73591724 Report a problem | ||
Public tax history
| Year | Property taxes | Tax assessment |
|---|---|---|
| 2025 | $7,587 +2.3% | $635,400 +6.7% |
| 2024 | $7,417 +4.3% | $595,300 +9.6% |
| 2023 | $7,112 +5.4% | $543,300 +10.7% |
| 2022 | $6,745 +1.9% | $490,900 +4.2% |
| 2021 | $6,619 +0.1% | $471,100 +6.7% |
| 2020 | $6,615 +6.6% | $441,600 +9.5% |
| 2019 | $6,203 +0.9% | $403,300 +7.1% |
| 2018 | $6,148 +3.7% | $376,700 +6.1% |
| 2017 | $5,930 +0.9% | $354,900 +5% |
| 2016 | $5,876 | $338,100 |
Find assessor info on the county website
Monthly payment
Est. payment
Payment breakdown
Explore the cost of this home by adjusting the details. Changes won't be saved.Climate risks
Neighborhood: 01701
Similar homes
- $649,0004 bd3 ba2.1k sqft349 Pleasant St, Framingham, MA 01701For Sale
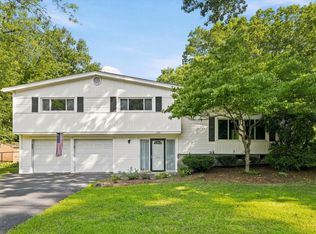 MLS ID #73593243, Kathy Foran, Realty Executives Boston West. MLS PIN
- $699,0004 bd2 ba2k sqft12 Prior Dr, Framingham, MA 01701For Sale
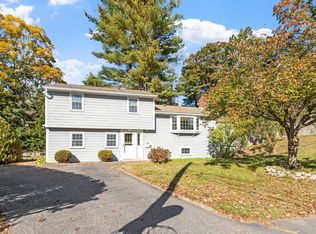 MLS ID #73593877, Maryanne Theodorakos, Coldwell Banker Realty - Framingham. MLS PIN
- $649,9003 bd2 ba1.8k sqft24 Raleigh Rd, Framingham, MA 01701For Sale
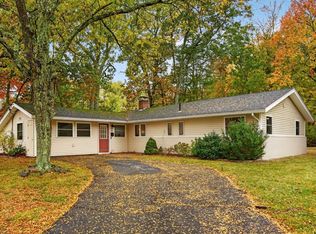 MLS ID #73590925, Cecelia Powers, RE/MAX Generations. MLS PIN
- $594,5003 bd3 ba1.5k sqft27 Claudette Cir, Framingham, MA 01701For Sale
 MLS ID #73592125, Depend on Dakota Team, Keller Williams Realty. MLS PIN
