A Space, personality & a few wonderful surprises! This sprawling Raised Ranch offers an impressive floor plan with room to spread out, entertain & enjoy! A welcoming ground-level foyer introduces this spacious home, where the main living areas are thoughtfully situated on the second level. A gracious fireplaced living room features custom built-ins, a beautiful picture window & nice architectural detailing. The adjoining dining room offers wonderful entertaining space, while the beautifully appointed kitchen boasts gleaming hardwood floors, abundant white cabinetry, stainless steel appliances, gas cooking with custom range hood which vents outside & terrific storage. But wait until you see the fabulous addition! spectacular vaulted-ceiling family room, surrounded by windows & bathed in natural sunlight, creates an extraordinary gathering space with direct access to a beautiful deck overlooking the expansive grounds. Four generously sized bedrooms & two full baths complete the main living level. Downstairs, you'll discover another inviting fireplaced family room, half bath, utility room & convenient two-car garage. And there's more! Tucked beneath the addition is a designated home office or ideal for home gym and its own exterior access, ideal for today's flexible lifestyles. Recessed lighting, handsome moldings, custom details & a wonderfully versatile layout add to the appeal. Outside, a beautiful 32,000+-square-foot lot provides exceptional outdoor space, complete with two storage sheds & the aqueduct bordering the rear of the property. Minutes to Callahan State Park, with its wonderful trails & outdoor recreation opportunities. A home offering generous living space, a fabulous setting & endless possibilities for making it your own. So much more than meets the eye! Deck 2018, Siding 2017, Expanded driveway, 200 amp electric
For sale
Price cut: $30K (11/3)
$849,900
35 Blackberry Ln, Framingham, MA 01701
4beds
2,804sqft
Single Family Residence
Built in 1964
0.74 Acres Lot
$831,000 Zestimate®
$303/sqft
$-- HOA
What's special
Nice architectural detailingSpectacular vaulted-ceiling family roomBeautifully appointed kitchenTwo storage shedsExpanded drivewayGleaming hardwood floorsConvenient two-car garage
- 18 days
- 480
- 23
Zillow last checked:
Listing updated:
Listed by:
Diane B. Sullivan 508-561-1618,
Coldwell Banker Realty - Framingham 508-872-0084,
Jack Sullivan 972-975-2423
Source: MLS PIN,MLS#: 73594360
Facts & features
Interior
Bedrooms & bathrooms
- Bedrooms: 4
- Bathrooms: 3
- Full bathrooms: 2
- 1/2 bathrooms: 1
Primary bedroom
- Features: Bathroom - Full, Closet, Flooring - Hardwood
- Level: Second
- Area: 180
- Dimensions: 15 x 12
Bedroom 2
- Features: Closet, Flooring - Hardwood
- Level: Second
- Area: 130
- Dimensions: 13 x 10
Bedroom 3
- Features: Closet, Flooring - Hardwood
- Level: Second
- Area: 90
- Dimensions: 10 x 9
Bedroom 4
- Features: Closet, Flooring - Hardwood
- Level: Second
- Area: 108
- Dimensions: 12 x 9
Primary bathroom
- Features: Yes
Bathroom 1
- Features: Bathroom - Full, Bathroom - With Tub & Shower, Closet, Flooring - Stone/Ceramic Tile
- Level: Second
Bathroom 2
- Features: Bathroom - Full, Bathroom - Tiled With Shower Stall, Flooring - Stone/Ceramic Tile
- Level: Second
Bathroom 3
- Features: Bathroom - Half, Flooring - Stone/Ceramic Tile
- Level: First
Dining room
- Features: Flooring - Hardwood
- Level: Second
- Area: 120
- Dimensions: 12 x 10
Family room
- Features: Cathedral Ceiling(s), Flooring - Hardwood, Exterior Access, Open Floorplan
- Level: Second
- Area: 285
- Dimensions: 19 x 15
Kitchen
- Features: Flooring - Hardwood, Gas Stove
- Level: Second
- Area: 132
- Dimensions: 12 x 11
Living room
- Features: Closet/Cabinets - Custom Built, Flooring - Hardwood, Window(s) - Picture
- Level: Second
- Area: 299
- Dimensions: 23 x 13
Office
- Features: Flooring - Wall to Wall Carpet, Recessed Lighting
- Level: First
- Area: 285
- Dimensions: 19 x 15
Heating
- Hot Water, Natural Gas, Fireplace(s)
Cooling
- Central Air, Ductless
Appliances
- Included: Gas Water Heater, Water Heater, Range, Dishwasher, Disposal, Refrigerator, Washer, Dryer
- Laundry: Flooring - Stone/Ceramic Tile, First Floor
Features
- Recessed Lighting, Play Room, Home Office, Foyer
- Flooring: Tile, Carpet, Hardwood, Flooring - Wall to Wall Carpet, Flooring - Stone/Ceramic Tile
- Doors: Insulated Doors, Storm Door(s)
- Windows: Insulated Windows, Screens
- Has basement: No
- Number of fireplaces: 2
- Fireplace features: Living Room
Interior area
- Total structure area: 2,804
- Total interior livable area: 2,804 sqft
- Finished area above ground: 2,804
Property
Parking
- Total spaces: 8
- Parking features: Attached, Garage Door Opener, Storage, Workshop in Garage, Paved Drive, Off Street, Driveway
- Attached garage spaces: 2
- Uncovered spaces: 6
Accessibility
- Accessibility features: No
Features
- Patio & porch: Deck - Wood
- Exterior features: Deck - Wood, Rain Gutters, Storage, Screens
Lot
- Size: 0.74 Acres
- Features: Wooded, Level
Details
- Parcel number: 502733
- Zoning: R3
Construction
Type & style
- Home type: SingleFamily
- Architectural style: Raised Ranch
- Property subtype: Single Family Residence
Materials
- Frame
- Foundation: Concrete Perimeter
- Roof: Shingle
Condition
- Year built: 1964
Utilities & green energy
- Electric: Generator, Circuit Breakers
- Sewer: Public Sewer
- Water: Public
- Utilities for property: for Gas Range
Green energy
- Energy efficient items: Thermostat
Community & HOA
Community
- Features: Public Transportation, Shopping, Park, Walk/Jog Trails, Conservation Area, Highway Access, Private School, Public School, University
- Security: Security System
HOA
- Has HOA: No
Location
- Region: Framingham
Financial & listing details
- Price per square foot: $303/sqft
- Tax assessed value: $2,025
- Annual tax amount: $10,336
- Date on market: 10/22/2026
- Road surface type: Paved
Estimated market value
$831,000
$789,000 - $873,000
$3,950/mo
Price history
| Date | Event | Price |
|---|---|---|
| 11/3/2026 | Price change | $849,900-3.4%$303/sqft |
Source: MLS PIN #73594360 Report a problem | ||
| 10/23/2026 | Listed for sale | $879,900+74.4%$314/sqft |
Source: MLS PIN #73594360 Report a problem | ||
| 8/31/2015 | Sold | $504,500+460.6%$180/sqft |
Source: Public Record Report a problem | ||
| 5/27/2015 | Sold | $90,000-78%$32/sqft |
Source: Agent Provided Report a problem | ||
| 9/22/2011 | Sold | $410,000$146/sqft |
Source: Public Record Report a problem | ||
Public tax history
| Year | Property taxes | Tax assessment |
|---|---|---|
| 2025 | $10,194 +4.8% | $853,800 +9.3% |
| 2024 | $9,730 +4.8% | $780,900 +10.2% |
| 2023 | $9,280 +5% | $708,900 +10.2% |
| 2022 | $8,840 +2.2% | $643,400 +4.5% |
| 2021 | $8,649 -0.4% | $615,600 +6.2% |
| 2020 | $8,681 +5.7% | $579,500 +8.5% |
| 2019 | $8,216 +2% | $534,200 +8.2% |
| 2018 | $8,056 +4.1% | $493,600 +6.5% |
| 2017 | $7,742 +12.1% | $463,300 +16.6% |
| 2016 | $6,907 | $397,400 |
Find assessor info on the county website
Monthly payment
Est. payment
Payment breakdown
Explore the cost of this home by adjusting the details. Changes won't be saved.Climate risks
Neighborhood: 01701
Nearby schools
Schools provided by the listing agent
- Middle: Walsh
- High: Fhs
Source: MLS PIN. This data may not be complete. We recommend contacting the local school district to confirm school assignments for this home.
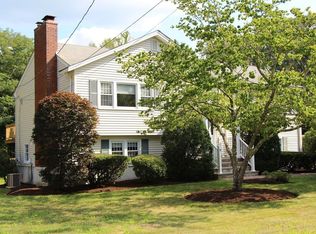

Similar homes
- $875,0003 bd3 ba2.3k sqft32 Briarwood Rd, Framingham, MA 01701For Sale
 MLS ID #73574225, The Shulkin Wilk Group, Compass. MLS PIN
- $699,9004 bd2 ba1.8k sqft719 Pleasant St, Framingham, MA 01701For Sale
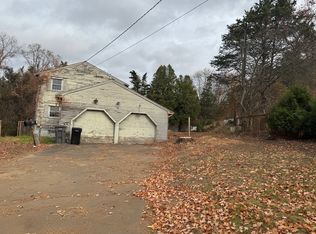 MLS ID #73599286, Philip R. Ottaviani, Realty Executives Boston West. MLS PIN
- $850,0004 bd3 ba2.1k sqft451 Salem End Rd, Framingham, MA 01702For Sale
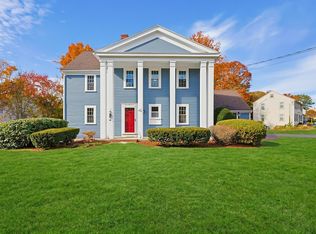 MLS ID #73596884, Lauren Davis, Realty Executives Boston West. MLS PIN
- $849,9005 bd3 ba2.4k sqft4 Craig Rd, Framingham, MA 01701For Sale
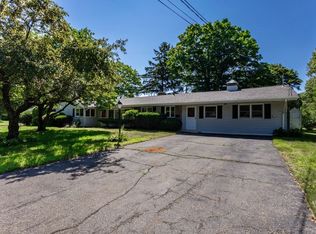 MLS ID #73568222, Philip R. Ottaviani, Realty Executives Boston West. MLS PIN
