Priced to sell $100,000 below tax assessment! 4050+ sqft, ALL above grade! Handsome 5-bedroom, 3.5-bath Colonial privately neslted on 2+ acres, one of 13 custom built estates on a prestigious private way & cul de sac. A dramatic two-story foyer opens to an elegant home office with French doors and wood-burning fireplace, flowing into the oversized dining room and expansive gourmet eat-in kitchen with maple cabinetry, Thermador gas cooking, large breakfast island, multiple workstations, and pantry-perfect for entertaining. The sunny kitchen opens to the patio for grilling and the backyard, as well as a spacious family room with masonry fireplace with gas insert. A generous mudroom off the garage offers exciting 600 sqft ADU/expansion potential, ideal for home office, golf simulator and billiard room. The second-floor features four bedrooms and two full baths, while the third floor offers a private guest retreat with family room, bedroom, and full bath. Southborough is known for its world renowned private Fay and St. Mark’s schools as well as it’s highly regarded public schools. Enjoy nearby 6-mile trail around the reservoir, Framingham’s many restaurants and shops just moments away, plus easy access to Route 9, I-90, and commuter rail. See feature sheet for many recent upgrades & capital improvements including a brand new heating/cooling system & 19 upgraded windows. This home has been meticulously maintained and it’s ready for new owners to enjoy!
Sold for $1,485,000
Zestimate®
$1,485,000
3 Graystone Way, Southborough, MA 01772
5beds
4,054sqft
Single Family Residence
Built in 1997
2.11 Acres Lot
$1,485,000 Zestimate®
$366/sqft
$6,955 Estimated rent
Home value
$1,485,000
$1.38M - $1.59M
$6,955/mo
Zestimate® history
Owner options
List your home for rent
$6,955/mo
Rent Zestimate®
Find your next renter with Zillow Rental Manager. Plus, with online applications, you can quickly screen prospective tenants – for free.
$6,955/mo
Rent Zestimate®
Refinance and save
$7,904/mo
Est. payment
Refinancing to a lower rate could help reduce your monthly payments and save thousands over the life of the loan.
$7,904/mo
Est. payment
Explore your selling options
Work with a Zillow partner agent
Leverage their expertise and Zillow's premium Showcase listings to get your home seen by more buyers.
Get startedList with your own agent
Get your home in front of millions of buyers by listing it on Zillow.
Learn how to do itSell it yourself
Take full control of how buyers see your home on Zillow by listing For Sale by Owner (FSBO).
List your homeWhat's special
Large breakfast islandThermador gas cookingDramatic two-story foyerOversized dining room
Zillow last checked:
Listing updated:
Listed by:
Kim Foemmel 508-808-1149,
Foemmel Fine Homes 508-808-1149,
Kim Foemmel 508-808-1149
Bought with:
Ginny Martins
Ginny Martins & Associates
Source: MLS PIN,MLS#: 73562898
Facts & features
Interior
Bedrooms & bathrooms
- Bedrooms: 5
- Bathrooms: 4
- Full bathrooms: 3
- 1/2 bathrooms: 1
- Main level bathrooms: 1
Primary bedroom
- Features: Bathroom - Full, Walk-In Closet(s), Flooring - Hardwood, Double Vanity
- Level: Second
Bedroom 2
- Features: Walk-In Closet(s), Flooring - Wall to Wall Carpet
- Level: Second
Bedroom 3
- Features: Walk-In Closet(s), Flooring - Wall to Wall Carpet
- Level: Second
Bedroom 4
- Features: Walk-In Closet(s), Flooring - Wall to Wall Carpet
- Level: Second
Bedroom 5
- Features: Closet/Cabinets - Custom Built, Flooring - Wall to Wall Carpet
- Level: Third
Primary bathroom
- Features: Yes
Bathroom 1
- Features: Bathroom - Half, Flooring - Hardwood, Countertops - Stone/Granite/Solid
- Level: Main,First
Bathroom 2
- Features: Bathroom - Full, Bathroom - With Tub & Shower, Flooring - Stone/Ceramic Tile, Countertops - Stone/Granite/Solid
- Level: Second
Bathroom 3
- Features: Bathroom - Full, Bathroom - Tiled With Tub & Shower, Flooring - Stone/Ceramic Tile, Countertops - Stone/Granite/Solid
- Level: Second
Dining room
- Features: Flooring - Wood, Window(s) - Picture
- Level: Main,First
Family room
- Features: Wood / Coal / Pellet Stove, Flooring - Wall to Wall Carpet
- Level: First
Kitchen
- Features: Flooring - Hardwood, Dining Area, Countertops - Stone/Granite/Solid, Kitchen Island, Open Floorplan, Recessed Lighting
- Level: First
Living room
- Features: Flooring - Hardwood, French Doors, Open Floorplan
- Level: Main,First
Heating
- Central, Forced Air
Cooling
- Central Air
Appliances
- Included: Range, Oven, Dishwasher, Refrigerator
- Laundry: Flooring - Stone/Ceramic Tile, Main Level, Washer Hookup, First Floor
Features
- Bathroom - Full, Closet - Linen, Bathroom - With Shower Stall, Game Room, Bathroom
- Flooring: Wood, Tile, Carpet, Flooring - Wall to Wall Carpet
- Doors: French Doors
- Windows: Insulated Windows
- Basement: Full,Radon Remediation System
- Number of fireplaces: 2
- Fireplace features: Family Room, Living Room
Interior area
- Total structure area: 4,054
- Total interior livable area: 4,054 sqft
- Finished area above ground: 4,054
Property
Parking
- Total spaces: 10
- Parking features: Attached, Garage Door Opener, Paved Drive, Off Street
- Attached garage spaces: 2
- Uncovered spaces: 8
Accessibility
- Accessibility features: No
Features
- Patio & porch: Porch, Patio
- Exterior features: Porch, Patio, Rain Gutters, Professional Landscaping, Stone Wall
Lot
- Size: 2.11 Acres
- Features: Corner Lot, Wooded
Details
- Foundation area: 1640
- Parcel number: 1665034
- Zoning: RA
Construction
Type & style
- Home type: SingleFamily
- Architectural style: Colonial
- Property subtype: Single Family Residence
Materials
- Frame
- Foundation: Concrete Perimeter
- Roof: Shingle
Condition
- Year built: 1997
Utilities & green energy
- Electric: 200+ Amp Service
- Sewer: Private Sewer
- Water: Private
- Utilities for property: for Gas Range, for Electric Oven, Washer Hookup
Community & HOA
Community
- Features: Shopping, Pool, Tennis Court(s), Golf, Medical Facility, Laundromat, Conservation Area, Highway Access, House of Worship, Private School, Public School, T-Station, University
- Security: Security System
HOA
- Has HOA: Yes
- HOA fee: $117 monthly
Location
- Region: Southborough
Financial & listing details
- Price per square foot: $366/sqft
- Tax assessed value: $1,599,600
- Annual tax amount: $22,970
- Date on market: 9/1/2026
- Exclusions: Washer/Dryer Negotiable.
- Road surface type: Paved
Price history
| Date | Event | Price |
|---|---|---|
| 9/28/2026 | Sold | $1,485,000-1%$366/sqft |
Source: MLS PIN #73562898 Report a problem | ||
| 9/9/2026 | Pending sale | $1,499,900$370/sqft |
Source: MLS PIN #73562898 Report a problem | ||
| 8/26/2026 | Contingent | $1,499,900$370/sqft |
Source: MLS PIN #73562898 Report a problem | ||
| 8/12/2026 | Listed for sale | $1,499,900+71.4%$370/sqft |
Source: MLS PIN #73562898 Report a problem | ||
| 3/28/2014 | Sold | $875,000$216/sqft |
Source: Public Record Report a problem | ||
| 2/5/2014 | Listed for sale | $875,000+13.6%$216/sqft |
Source: Hallmark Sotheby's International Realty #71630155 Report a problem | ||
| 8/13/2001 | Sold | $770,000$190/sqft |
Source: Public Record Report a problem | ||
Public tax history
| Year | Property taxes | Tax assessment |
|---|---|---|
| 2025 | $21,611 +8.2% | $1,564,900 +9% |
| 2024 | $19,968 +8.7% | $1,435,500 +15.3% |
| 2023 | $18,375 +7.7% | $1,244,900 +18.3% |
| 2022 | $17,061 | $1,052,500 |
| 2021 | $17,061 +1.7% | $1,052,500 +4.5% |
| 2020 | $16,783 +2.3% | $1,007,400 +2.8% |
| 2019 | $16,412 +5.3% | $980,400 +1.6% |
| 2018 | $15,580 +4.8% | $965,300 +6.3% |
| 2017 | $14,868 +6.2% | $907,700 +2.6% |
| 2016 | $14,002 +0.5% | $885,100 +1.8% |
| 2015 | $13,928 +1.5% | $869,400 +2.5% |
| 2014 | $13,721 +2.6% | $848,000 +4.9% |
| 2013 | $13,368 +2% | $808,200 -0.5% |
| 2012 | $13,109 +2.5% | $812,200 -1% |
| 2011 | $12,785 +1.7% | $820,600 -8.2% |
| 2010 | $12,574 -3.5% | $894,300 -2.8% |
| 2009 | $13,034 +8.9% | $920,500 -3.6% |
| 2008 | $11,974 -0.5% | $954,900 -0.2% |
| 2007 | $12,039 +4.9% | $957,000 +3% |
| 2006 | $11,480 +0.6% | $928,800 +3.3% |
| 2005 | $11,406 +10.3% | $899,500 +11.3% |
| 2004 | $10,344 +12.8% | $808,100 +7.8% |
| 2003 | $9,171 +16.2% | $749,300 +27% |
| 2001 | $7,894 +9.6% | $590,000 +17.1% |
| 2000 | $7,204 | $503,800 |
Find assessor info on the county website
Neighborhood: 01772
Nearby homes
- $508,5002.57 acres5 Graystone Way, Southborough, MA 01772Off Market

- $790,0003 bd3 ba3k sqft58 Pine Hill Rd, Southborough, MA 01772Sold
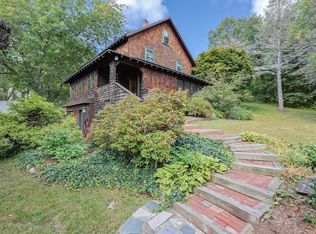
- $1,149,6004 bd3 ba3.4k sqft62 Pine Hill Rd, Southborough, MA 01772Off Market
- $1,438,8004 bd2 ba4.4k sqft54 Pine Hill Rd, Southborough, MA 01772Off Market
- $1,618,9004 bd3 ba5.4k sqft7 Graystone Way, Southborough, MA 01772Off Market
- $1,050,0003 bd3 ba2.6k sqft64 Pine Hill Rd, Southborough, MA 01772For Sale
- $1,237,0004 bd3 ba4.4k sqft61 Pine Hill Rd, Southborough, MA 01772Sold
- $1,384,9004 bd4 ba4.1k sqft57 Pine Hill Rd, Southborough, MA 01772Off Market
Nearby schools
GreatSchools rating
- 10/10Albert S. Woodward Memorial SchoolGrades: 2-3Distance: 2.2 mi
- 8/10P. Brent Trottier Middle SchoolGrades: 6-8Distance: 3 mi
- 9/10Algonquin Regional High SchoolGrades: 9-12Distance: 6.2 mi
Schools provided by the listing agent
- Elementary: Finn/Neary/Wdwd
- Middle: Trottier
- High: Algonquin Reg.
Source: MLS PIN. This data may not be complete. We recommend contacting the local school district to confirm school assignments for this home.
Get a cash offer in 3 minutes
Find out how much your home could sell for in as little as 3 minutes with a no-obligation cash offer.
Estimated market value
$1,485,000
Get a cash offer in 3 minutes
Find out how much your home could sell for in as little as 3 minutes with a no-obligation cash offer.
Estimated market value
$1,485,000
- Massachusetts
- Worcester County
- Southborough
- 01772
- 3 Graystone Way
