Skip main navigation
Sold for $1,180,000
  • $1,180,000

    37 Orchard Ln, Wayland, MA 01778

    3beds
    2,830sqft
    Single Family Residence
    Built in 1958
    0.92 Acres Lot
    $1,174,300 Zestimate®
    $417/sqft
    $5,354 Estimated rent

    Home value

    $1,174,300

    $1.09M - $1.26M

    $5,354/mo

    Zestimate® history
    Loading
    Loading...

    Owner options

    List your home for rent

    $5,354/mo

    Rent Zestimate®

    Find your next renter with Zillow Rental Manager. Plus, with online applications, you can quickly screen prospective tenants – for free.

    Learn more

    $5,354/mo

    Rent Zestimate®

    Refinance and save

    $7,336/mo

    Est. payment

    Refinancing to a lower rate could help reduce your monthly payments and save thousands over the life of the loan.

    See today's rates

    $7,336/mo

    Est. payment

    Explore your selling options

    Work with a Zillow partner agent

    Leverage their expertise and Zillow's premium Showcase listings to get your home seen by more buyers.

    Get started

    List with your own agent

    Get your home in front of millions of buyers by listing it on Zillow.

    Learn how to do it

    Sell it yourself

    Take full control of how buyers see your home on Zillow by listing For Sale by Owner (FSBO).

    List your home

    What's special

    Ample storage and laundryQuiet cul-de-sacGranite countertopsThoughtfully updated ranchTwo generous bonus roomsNearly one acreTile flooring
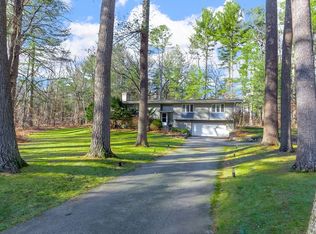
    Set on nearly one acre along a quiet cul-de-sac in sought-after Wayland, this thoughtfully updated ranch offers privacy and flexible living. In addition to the 3-bedroom layout, there are two generous bonus rooms from a 2006 addition, ideal for a home office, media room, or guest space. The renovated kitchen (2017) features stainless steel appliances, granite countertops, tile flooring, and a large center island perfect for gathering. A sun-filled sunroom overlooks the expansive backyard that borders a wooded area, offering exceptional privacy and walkability. The newly expanded and upgraded lower level features a bright, open space ideal for a playroom, home gym, or entertainment area, plus ample storage and laundry. A covered walkway connects to the 2-car garage, and the new deck (2024) creates a seamless indoor-outdoor lifestyle. Convenient to top-rated schools, town beach, shopping, and dining.

    Zillow last checked:

    Listing updated:

    Listed by:

    Jessica & Sam Group 508-615-1207,

    JW Real Estate Services, LLC 508-615-1207

    Bought with:

    Sam W P. Tse

    Denkar Realty Group

    Source: MLS PIN,MLS#: 73480706

    Facts & features

    Interior

    Bedrooms & bathrooms
    • Bedrooms: 3
    • Bathrooms: 3
    • Full bathrooms: 2
    • 1/2 bathrooms: 1
    Primary bedroom
    • Features: Bathroom - Full, Walk-In Closet(s), Flooring - Hardwood
    • Level: First
    • Area: 156
    • Dimensions: 12 x 13
    Bedroom 2
    • Features: Flooring - Hardwood
    • Level: First
    • Area: 132
    • Dimensions: 12 x 11
    Bedroom 3
    • Features: Bathroom - Half, Flooring - Hardwood
    • Level: First
    • Area: 132
    • Dimensions: 12 x 11
    Primary bathroom
    • Features: Yes
    Bathroom 1
    • Features: Bathroom - Tiled With Shower Stall
    • Level: First
    Bathroom 2
    • Features: Bathroom - Tiled With Tub & Shower
    • Level: First
    Bathroom 3
    • Features: Bathroom - Half
    • Level: First
    Kitchen
    • Level: First
    • Area: 121
    • Dimensions: 11 x 11
    Living room
    • Features: Flooring - Hardwood
    • Level: First
    • Area: 266
    • Dimensions: 19 x 14
    Office
    • Level: First
    • Area: 144
    • Dimensions: 12 x 12
    Heating
    • Forced Air, Natural Gas, Electric
    Cooling
    • Central Air
    Appliances
    • Included: Gas Water Heater, Range, Dishwasher, Microwave, Refrigerator, Washer, Dryer
    • Laundry: In Basement, Gas Dryer Hookup, Washer Hookup
    Features
    • Office, Media Room, Play Room, Exercise Room
    • Flooring: Tile, Carpet, Hardwood, Flooring - Wall to Wall Carpet
    • Windows: Insulated Windows
    • Basement: Crawl Space,Partially Finished,Bulkhead,Radon Remediation System
    • Number of fireplaces: 1
    Interior area
    • Total structure area: 2,830
    • Total interior livable area: 2,830 sqft
    • Finished area above ground: 2,028
    • Finished area below ground: 802

    Property

    Parking
    • Total spaces: 4
    • Parking features: Detached, Garage Door Opener, Paved
    • Garage spaces: 2
    • Uncovered spaces: 2
    Features
    • Patio & porch: Deck - Wood
    • Exterior features: Deck - Wood
    • Waterfront features: Lake/Pond, 1 to 2 Mile To Beach, Beach Ownership(Public)
    Lot
    • Size: 0.92 Acres
    • Features: Cul-De-Sac, Wooded
    Details
    • Parcel number: 860364
    • Zoning: 1010

    Construction

    Type & style
    • Home type: SingleFamily
    • Architectural style: Ranch
    • Property subtype: Single Family Residence
    Materials
    • Frame
    • Foundation: Concrete Perimeter
    • Roof: Shingle
    Condition
    • Year built: 1958

    Utilities & green energy

    • Electric: 200+ Amp Service
    • Sewer: Private Sewer
    • Water: Public
    • Utilities for property: for Electric Range, for Electric Oven, for Gas Dryer, Washer Hookup

    Community & neighborhood

    Community
    • Community features: Shopping, Pool, Walk/Jog Trails, Golf, Conservation Area, Private School, Public School
    Location
    • Region: Wayland

    Other

    Other facts
    • Road surface type: Paved

    Price history

    DateEventPrice
    4/30/2026Sold$1,180,000-1.6%$417/sqft
    Source: MLS PIN #73480706 Report a problem
    3/17/2026Contingent$1,199,000$424/sqft
    Source: MLS PIN #73480706 Report a problem
    3/5/2026Price change$1,199,000-2.5%$424/sqft
    Source: MLS PIN #73480706 Report a problem
    2/27/2026Listed for sale$1,230,000+10.3%$435/sqft
    Source: MLS PIN #73480706 Report a problem
    10/25/2024Sold$1,115,000-2.1%$394/sqft
    Source: MLS PIN #73272570 Report a problem
    9/20/2024Pending sale$1,139,000$402/sqft
    Source: William Raveis Real Estate, Mortgage & Insurance #73272570 Report a problem
    9/20/2024Contingent$1,139,000$402/sqft
    Source: MLS PIN #73272570 Report a problem
    9/5/2024Price change$1,139,000-2.1%$402/sqft
    Source: MLS PIN #73272570 Report a problem
    8/20/2024Price change$1,164,000-2.1%$411/sqft
    Source: MLS PIN #73272570 Report a problem
    8/1/2024Listed for sale$1,189,000+153%$420/sqft
    Source: MLS PIN #73272570 Report a problem
    2/27/2003Sold$470,000$166/sqft
    Source: Public Record Report a problem

    Public tax history

    YearProperty taxesTax assessment
    2025$15,753 +5.6%$1,007,900 +4.9%
    2024$14,918 +2.9%$961,200 +10.4%
    2023$14,494 +10.3%$870,500 +21.6%
    2022$13,137 +5.2%$715,900 +6.1%
    2021$12,492 +4.3%$674,500
    2020$11,979 +1.1%$674,500 +4.1%
    2019$11,844 +7.5%$647,900 +6%
    2018$11,018 -0.2%$611,100 +0.4%
    2017$11,040 +5.8%$608,600 +1.2%
    2016$10,430 $601,500

    Find assessor info on the county website

    Neighborhood: 01778

    Nearby schools

    GreatSchools rating
    Schools provided by the listing agent
    • Elementary: Claypit Hill
    • Middle: Wayland
    • High: Wayland

    Source: MLS PIN. This data may not be complete. We recommend contacting the local school district to confirm school assignments for this home.

    Get a cash offer in 3 minutes
    Find out how much your home could sell for in as little as 3 minutes with a no-obligation cash offer.
    Estimated market value
    $1,174,300
    Get a cash offer in 3 minutes
    Find out how much your home could sell for in as little as 3 minutes with a no-obligation cash offer.
    Estimated market value
    $1,174,300