Space, natural light and outdoor enjoyment come together at 12 Pond Brook Circle in Weston. Set on approximately 0.92 acres, this split-entry home offers three bedrooms, two full baths and one half bath, with inviting gathering spaces on both levels. The main living room features a fireplace, hardwood flooring and a broad picture window overlooking the grounds. An adjoining dining room with built-in cabinetry connects to the kitchen, where white cabinetry, a center island with cooktop, wall ovens and generous counter space provide a practical layout for everyday meals and entertaining. A sunroom wrapped in windows offers a bright setting for a sitting room, workspace or creative pursuits. The spacious primary bedroom features hardwood flooring and a separate sitting area. Downstairs, a second fireplace anchors the family room, complemented by a wet bar and additional flexible space. Outside, enjoy the wood deck, in-ground pool and lawn framed by mature trees. Bring your ideas and make this Weston home your own. Select photos are virtually staged.
Pending
$1,300,000
12 Pond Brook Cir, Weston, MA 02493
3beds
2,023sqft
Single Family Residence
Built in 1968
0.92 Acres Lot
$1,499,100 Zestimate®
$643/sqft
$-- HOA
What's special
- 15 days
- 2,383
- 162
Likely to sell faster than
Zillow last checked:
Listing updated:
Listed by:
Shane Brady 774-278-0764,
Keller Williams Realty 781-449-1400,
Shane Brady 774-278-0764
Source: MLS PIN,MLS#: 73596390
Facts & features
Interior
Bedrooms & bathrooms
- Bedrooms: 3
- Bathrooms: 3
- Full bathrooms: 2
- 1/2 bathrooms: 1
Primary bathroom
- Features: Yes
Heating
- Central, Baseboard, Natural Gas
Cooling
- Central Air
Appliances
- Included: Gas Water Heater, Oven, Dishwasher, Microwave, Range, Refrigerator, Washer, Dryer
Features
- Central Vacuum, Wet Bar, Wired for Sound
- Flooring: Tile, Hardwood
- Basement: Full,Finished,Walk-Out Access,Garage Access
- Number of fireplaces: 2
Interior area
- Total structure area: 2,023
- Total interior livable area: 2,023 sqft
- Finished area above ground: 2,023
Property
Parking
- Total spaces: 13
- Parking features: Attached, Paved Drive, Off Street, Paved
- Attached garage spaces: 3
- Uncovered spaces: 10
Features
- Patio & porch: Deck, Deck - Wood, Covered
- Exterior features: Deck, Deck - Wood, Covered Patio/Deck, Pool - Inground Heated, Storage, Sprinkler System, Fenced Yard, Garden, Stone Wall
- Has private pool: Yes
- Pool features: Pool - Inground Heated
- Fencing: Fenced/Enclosed,Fenced
Lot
- Size: 0.92 Acres
- Features: Level
Details
- Parcel number: 869163
- Zoning: B
Construction
Type & style
- Home type: SingleFamily
- Architectural style: Split Entry
- Property subtype: Single Family Residence
Materials
- Frame
- Foundation: Concrete Perimeter
- Roof: Shingle
Condition
- Year built: 1968
Utilities & green energy
- Electric: 220 Volts, Circuit Breakers
- Sewer: Public Sewer, Private Sewer
- Water: Public
Community & HOA
Community
- Features: Public Transportation, Shopping, Pool, Tennis Court(s), Park, Walk/Jog Trails, Stable(s), Golf, Bike Path, Conservation Area, Highway Access, House of Worship, Private School, Public School, T-Station, University
HOA
- Has HOA: No
Location
- Region: Weston
Financial & listing details
- Price per square foot: $643/sqft
- Tax assessed value: $122,500
- Annual tax amount: $12,328
- Date on market: 10/29/2026
- Road surface type: Paved
Estimated market value
$1,499,100
$1.38M - $1.63M
$5,473/mo
Price history
| Date | Event | Price |
|---|---|---|
| 11/13/2026 | Pending sale | $1,300,000$643/sqft |
Source: MLS PIN #73596390 Report a problem | ||
| 11/10/2026 | Contingent | $1,300,000$643/sqft |
Source: MLS PIN #73596390 Report a problem | ||
| 10/29/2026 | Listed for sale | $1,300,000+62.5%$643/sqft |
Source: MLS PIN #73596390 Report a problem | ||
| 6/26/2009 | Sold | $800,000-7.9%$395/sqft |
Source: Public Record Report a problem | ||
| 3/29/2009 | Listed for sale | $869,000+6.8%$430/sqft |
Source: MLS Property Information Network #70892478 Report a problem | ||
| 2/13/2007 | Sold | $814,000+20.4%$402/sqft |
Source: Public Record Report a problem | ||
| 9/28/1999 | Sold | $676,000-2%$334/sqft |
Source: Public Record Report a problem | ||
| 3/9/1999 | Sold | $689,500+26.5%$341/sqft |
Source: Public Record Report a problem | ||
| 8/15/1996 | Sold | $545,000+28.8%$269/sqft |
Source: Public Record Report a problem | ||
| 2/14/1992 | Sold | $423,000-26.4%$209/sqft |
Source: Public Record Report a problem | ||
| 12/21/1987 | Sold | $575,000$284/sqft |
Source: Public Record Report a problem | ||
Public tax history
| Year | Property taxes | Tax assessment |
|---|---|---|
| 2025 | $12,766 +2.9% | $1,150,100 +3.1% |
| 2024 | $12,403 +0.4% | $1,115,400 +7% |
| 2023 | $12,348 -2.2% | $1,042,900 +5.8% |
| 2022 | $12,622 +3.9% | $985,300 +5.2% |
| 2021 | $12,154 +3.3% | $936,400 +2.1% |
| 2020 | $11,770 +8.1% | $917,400 +6.1% |
| 2019 | $10,888 +0.2% | $864,800 -0.4% |
| 2018 | $10,865 +0.9% | $868,500 |
| 2017 | $10,769 +1.5% | $868,500 -0.4% |
| 2016 | $10,607 +3.3% | $872,300 +4.3% |
| 2015 | $10,266 +7.4% | $836,000 +11.4% |
| 2014 | $9,556 +8% | $750,700 +5.2% |
| 2013 | $8,846 -1% | $713,400 -3.3% |
| 2012 | $8,936 +3.6% | $737,900 -2.6% |
| 2011 | $8,626 0% | $757,300 -2.6% |
| 2010 | $8,628 +0.7% | $777,300 0% |
| 2009 | $8,567 +2.9% | $777,400 -0.4% |
| 2008 | $8,325 +2.9% | $780,200 -1.1% |
| 2007 | $8,092 +2.7% | $788,700 -0.4% |
| 2006 | $7,881 +4.7% | $792,100 -0.4% |
| 2005 | $7,525 +5.7% | $795,500 +8.1% |
| 2004 | $7,116 +3.8% | $735,900 +8.9% |
| 2003 | $6,856 +14.6% | $675,500 +14.5% |
| 2002 | $5,981 -8.4% | $589,800 +8.2% |
| 2000 | $6,526 +5.8% | $545,200 +18.2% |
| 1998 | $6,169 | $461,400 |
Find assessor info on the county website
Monthly payment
Est. payment
Payment breakdown
Explore the cost of this home by adjusting the details. Changes won't be saved.Climate risks
Neighborhood: 02493
Nearby schools
Schools provided by the listing agent
- Elementary: Weston
- Middle: Weston Middle School
- High: Weston High School
Source: MLS PIN. This data may not be complete. We recommend contacting the local school district to confirm school assignments for this home.

Similar homes
- $1,300,0004 bd3 ba2.1k sqft96 Washburn Ave, Wellesley, MA 02481For Sale
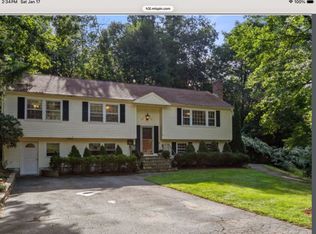 MLS ID #73600997, Simin Javaheri, Simin Javaheri. MLS PIN
- $1,299,0003 bd2 ba2.3k sqft41-A Hunnewell St, Wellesley Hills, MA 02481For Sale
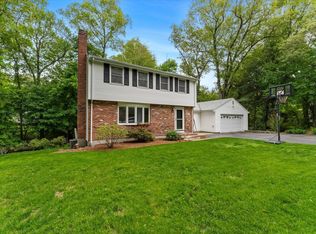 MLS ID #73575899, Christine Norcross & Partners, William Raveis R.E. & Home Services. MLS PIN
- $1,225,0003 bd3 ba2.5k sqft44 Pequot Rd, Wayland, MA 01778For Sale
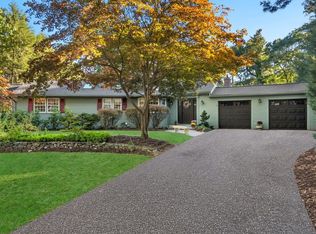 MLS ID #73588162, Peace Nguyen, Engel & Volkers Wellesley. MLS PIN
- $1,395,0003 bd2 ba2.1k sqft28 Carver Rd, Wellesley, MA 02481For Sale
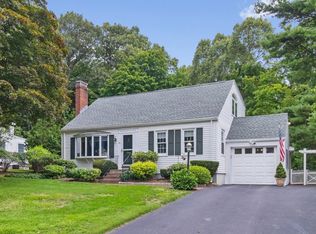 MLS ID #73593212, Hans Brings RESULTS, Coldwell Banker Realty - Waltham. MLS PIN
