Nestled in the highly desirable Bates neighborhood, this beautiful Colonial offers timeless charm, generous living spaces, and an exceptional Wellesley lifestyle. With 3 spacious bedrooms, 2.5 baths, and approximately 2,593 square feet, the home is thoughtfully designed for both everyday living and effortless entertaining. A light-filled addition creates an inviting, open connection between the kitchen and family room, while hardwood floors and classic architectural details add warmth and character throughout. A serene primary suite offers a private retreat, complemented by generously sized bedrooms and versatile bonus space ideal for a home office or playroom. Outdoors, a deck and fenced backyard provide wonderful spaces for relaxation and entertaining. Set in a picturesque, walkable neighborhood near Bates Elementary, Perrin Park, Fells Market, scenic trails, and Morses Pond, with convenient access to Wellesley Hills commuter rail, shops, restaurants, and major routes. An exceptional opportunity to enjoy the very best of Wellesley living. Some photos of virtually staged.
For sale
Price cut: $50K (10/26)
$1,549,000
11 Martin Rd, Wellesley, MA 02481
3beds
2,592sqft
Single Family Residence
Built in 1936
8,216 Square Feet Lot
$1,502,000 Zestimate®
$598/sqft
$-- HOA
What's special
Classic architectural detailsHardwood floorsGenerous living spacesGenerously sized bedroomsPrivate retreatSerene primary suiteFenced backyard
- 14 days
- 2,217
- 156
Likely to sell faster than
Zillow last checked:
Listing updated:
Listed by:
Mizner + Montero 617-851-4909,
Gibson Sotheby's International Realty 781-894-8282,
Kimberly Phillips 508-207-6833
Source: MLS PIN,MLS#: 73591372
Facts & features
Interior
Bedrooms & bathrooms
- Bedrooms: 3
- Bathrooms: 3
- Full bathrooms: 2
- 1/2 bathrooms: 1
Primary bedroom
- Area: 284.63
- Dimensions: 16.5 x 17.25
Bedroom 2
- Area: 210.94
- Dimensions: 10.42 x 20.25
Bedroom 3
- Area: 181.49
- Dimensions: 12.17 x 14.92
Primary bathroom
- Features: Yes
Bathroom 1
- Area: 63.97
- Dimensions: 8.17 x 7.83
Bathroom 2
- Area: 37.46
- Dimensions: 7.75 x 4.83
Bathroom 3
- Area: 22.45
- Dimensions: 4.42 x 5.08
Dining room
- Features: Flooring - Hardwood
- Area: 142.92
- Dimensions: 11.67 x 12.25
Family room
- Features: Flooring - Hardwood
- Area: 449.07
- Dimensions: 24.83 x 18.08
Kitchen
- Area: 119
- Dimensions: 10.5 x 11.33
Living room
- Features: Flooring - Hardwood
- Area: 276.96
- Dimensions: 11.5 x 24.08
Heating
- Baseboard, Hot Water
Cooling
- Wall Unit(s), Ductless
Appliances
- Included: Gas Water Heater
Features
- Has basement: No
- Number of fireplaces: 1
Interior area
- Total structure area: 2,592
- Total interior livable area: 2,592 sqft
- Finished area above ground: 2,339
- Finished area below ground: 253
Property
Parking
- Total spaces: 5
- Parking features: Attached, Paved Drive, Off Street
- Attached garage spaces: 1
- Uncovered spaces: 4
Features
- Patio & porch: Porch - Enclosed, Deck
- Exterior features: Porch - Enclosed, Deck
Lot
- Size: 8,216 Square Feet
Details
- Parcel number: 263989
- Zoning: SR10
Construction
Type & style
- Home type: SingleFamily
- Architectural style: Colonial
- Property subtype: Single Family Residence
Materials
- Foundation: Concrete Perimeter
Condition
- Year built: 1936
Utilities & green energy
- Sewer: Public Sewer
- Water: Public
Community & HOA
Community
- Features: Public Transportation, Shopping, Pool, Tennis Court(s), Park, Walk/Jog Trails, Stable(s), Golf, Medical Facility, Bike Path, Conservation Area, Highway Access, House of Worship, Private School, Public School, T-Station, University
HOA
- Has HOA: No
Location
- Region: Wellesley
Financial & listing details
- Price per square foot: $598/sqft
- Tax assessed value: $1,105,000
- Annual tax amount: $11,771
- Date on market: 10/15/2026
- Listing terms: Contract
Estimated market value
$1,502,000
$1.43M - $1.58M
$5,156/mo
Price history
| Date | Event | Price |
|---|---|---|
| 10/26/2026 | Price change | $1,549,000-3.1%$598/sqft |
Source: MLS PIN #73591372 Report a problem | ||
| 10/15/2026 | Listed for sale | $1,599,000$617/sqft |
Source: MLS PIN #73591372 Report a problem | ||
Public tax history
| Year | Property taxes | Tax assessment |
|---|---|---|
| 2025 | $11,771 +11.5% | $1,145,000 +12.9% |
| 2024 | $10,556 +2.4% | $1,014,000 +12.7% |
| 2023 | $10,305 +6.9% | $900,000 +9.1% |
| 2022 | $9,636 -0.6% | $825,000 |
| 2021 | $9,694 +1.6% | $825,000 |
| 2020 | $9,537 -0.1% | $825,000 |
| 2019 | $9,545 +1.9% | $825,000 +5.2% |
| 2018 | $9,369 +1.4% | $784,000 |
| 2017 | $9,243 +1.9% | $784,000 +2.2% |
| 2016 | $9,074 +3.7% | $767,000 +1.3% |
| 2015 | $8,751 +9.7% | $757,000 +9.6% |
| 2014 | $7,974 +14.6% | $691,000 +14% |
| 2012 | $6,957 +2.6% | $606,000 +2.2% |
| 2011 | $6,778 +4.5% | $593,000 -4.2% |
| 2010 | $6,487 +7% | $619,000 -3.3% |
| 2009 | $6,061 +2.8% | $640,000 -0.3% |
| 2008 | $5,894 +3.5% | $642,000 |
| 2007 | $5,695 +8.1% | $642,000 +1.4% |
| 2006 | $5,267 +5.9% | $633,000 +6.9% |
| 2005 | $4,973 +4.3% | $592,000 +6.3% |
| 2004 | $4,768 +12.5% | $557,000 +6.7% |
| 2003 | $4,239 +7% | $522,000 +6.7% |
| 2002 | $3,961 +6% | $489,000 +29% |
| 1999 | $3,737 | $379,000 |
Find assessor info on the county website
Monthly payment
Est. payment
Payment breakdown
Explore the cost of this home by adjusting the details. Changes won't be saved.Climate risks
Neighborhood: 02481
Nearby schools
Schools provided by the listing agent
- Elementary: Bates
- Middle: Wellesley Middle School
- High: Wellesley High School
Source: MLS PIN. This data may not be complete. We recommend contacting the local school district to confirm school assignments for this home.

Similar homes
- $1,495,0003 bd2 ba2.1k sqft28 Carver Rd, Wellesley, MA 02481For Sale
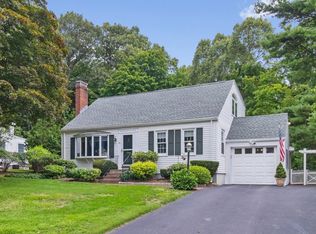 MLS ID #73593212, Hans Brings RESULTS, Coldwell Banker Realty - Waltham. MLS PIN
- $1,349,0004 bd3 ba1.8k sqft560 Worcester St, Wellesley, MA 02481For Sale
 MLS ID #73566903, Debi Benoit, William Raveis R.E. & Home Services. MLS PIN
- $1,695,0003 bd3 ba2.4k sqft24 Cliff Rd, Wellesley, MA 02481For Sale
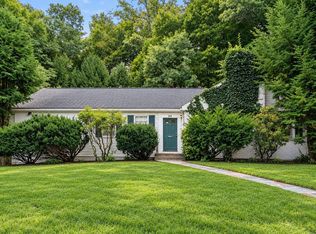 MLS ID #73581325, Donna Scott Group, Coldwell Banker Realty - Wellesley. MLS PIN
- $1,299,0003 bd2 ba2.3k sqft41-A Hunnewell St, Wellesley Hills, MA 02481For Sale
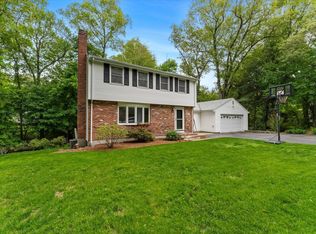 MLS ID #73575899, Christine Norcross & Partners, William Raveis R.E. & Home Services. MLS PIN
