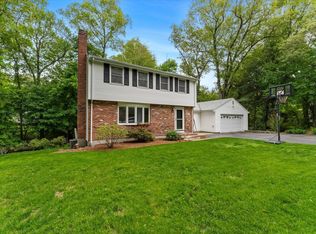
Tucked well back from the road, this stunning 3-bedroom architectural gem has been thoughtfully updated, inside and out. The open-concept interior features gleaming hardwood floors, flexibility of first floor bedroom or office, updated systems and lots of light that effortlessly brings the outside in. At the heart of the home is a brand-new gourmet kitchen outfitted with premium finishes and 2 new beautifully appointed baths. Step onto a huge wrap-around deck that overlooks your own private 4.8 acre sanctuary—featuring landscaped grounds, open lawns, mature woodlands and lots of space for both recreation and gardening opportunities. Offering the perfect blend of modern luxury and absolute privacy, this home is move-in ready. We invite you to discover the distinctive appeal of this Dover residence in a premiere location convenient to Dover Center, scenic trails, and top-rated Dover-Sherborn schools. A turn-key retreat!!
For sale
$1,450,000
10 Farm St, Dover, MA 02030
3beds
1,840sqft
Single Family Residence
Built in 1980
4.8 Acres Lot
$1,405,200 Zestimate®
$788/sqft
$-- HOA
What's special
Huge wrap-around deckGleaming hardwood floorsLandscaped groundsOpen lawnsMature woodlandsOpen-concept interior
- 30 days
- 1,609
- 95
Zillow last checked:
Listing updated:
Listed by:
Maryann Clancy 508-395-6361,
Berkshire Hathaway HomeServices Commonwealth Real Estate 781-237-8000
Source: MLS PIN,MLS#: 73591532
Facts & features
Interior
Bedrooms & bathrooms
- Bedrooms: 3
- Bathrooms: 2
- Full bathrooms: 2
Primary bedroom
- Features: Flooring - Hardwood
- Level: Second
Bedroom 2
- Features: Flooring - Hardwood
- Level: Second
Bedroom 3
- Level: First
Primary bathroom
- Features: No
Bathroom 1
- Features: Bathroom - Full, Flooring - Stone/Ceramic Tile
- Level: First
Bathroom 2
- Features: Bathroom - Full, Flooring - Stone/Ceramic Tile
- Level: Second
Dining room
- Features: Flooring - Stone/Ceramic Tile
- Level: First
Kitchen
- Features: Flooring - Stone/Ceramic Tile, Countertops - Stone/Granite/Solid, Kitchen Island, Cabinets - Upgraded, Stainless Steel Appliances
- Level: First
Living room
- Features: Wood / Coal / Pellet Stove, Flooring - Hardwood
- Level: First
Heating
- Heat Pump, Electric, Propane
Cooling
- Central Air
Appliances
- Included: Water Heater, Range, Dishwasher, Refrigerator
- Laundry: Flooring - Stone/Ceramic Tile, First Floor
Features
- Flooring: Wood, Tile
- Basement: Full,Walk-Out Access,Interior Entry,Sump Pump
- Has fireplace: No
Interior area
- Total structure area: 1,840
- Total interior livable area: 1,840 sqft
- Finished area above ground: 1,840
Property
Parking
- Total spaces: 8
- Uncovered spaces: 8
Features
- Patio & porch: Deck
- Exterior features: Deck, Rain Gutters, Professional Landscaping
Lot
- Size: 4.8 Acres
- Features: Easements, Level
Details
- Parcel number: M:0011 B:0043 L:000A,78791
- Zoning: R2
Construction
Type & style
- Home type: SingleFamily
- Architectural style: Contemporary
- Property subtype: Single Family Residence
Materials
- Frame
- Foundation: Concrete Perimeter
- Roof: Shingle
Condition
- Year built: 1980
Utilities & green energy
- Electric: Circuit Breakers
- Sewer: Private Sewer
- Water: Private
Community & HOA
HOA
- Has HOA: No
Location
- Region: Dover
Financial & listing details
- Price per square foot: $788/sqft
- Tax assessed value: $1,013,700
- Annual tax amount: $11,343
- Date on market: 10/15/2026
Estimated market value
$1,405,200
$1.33M - $1.48M
$4,220/mo
Price history
| Date | Event | Price |
|---|---|---|
| 10/15/2026 | Listed for sale | $1,450,000+52.6%$788/sqft |
Source: MLS PIN #73591532 Report a problem | ||
| 11/30/2023 | Sold | $950,000-26.4%$516/sqft |
Source: MLS PIN #73159540 Report a problem | ||
| 9/26/2023 | Listed for sale | $1,290,000$701/sqft |
Source: MLS PIN #73159542 Report a problem | ||
| 9/17/2023 | Contingent | $1,290,000$701/sqft |
Source: MLS PIN #73159542 Report a problem | ||
| 9/14/2023 | Listed for sale | $1,290,000$701/sqft |
Source: MLS PIN #73159540 Report a problem | ||
Public tax history
| Year | Property taxes | Tax assessment |
|---|---|---|
| 2025 | $11,424 +0.8% | $1,013,700 -2% |
| 2024 | $11,332 +2.1% | $1,033,900 +13.6% |
| 2023 | $11,094 +0.1% | $910,100 +2% |
| 2022 | $11,080 -4.4% | $892,100 -0.7% |
| 2021 | $11,586 +0.4% | $898,800 |
| 2020 | $11,541 -0.7% | $898,800 |
| 2019 | $11,621 +3.6% | $898,800 +2.9% |
| 2018 | $11,216 -2.9% | $873,500 -1.3% |
| 2017 | $11,547 +0.5% | $884,800 -0.9% |
| 2016 | $11,495 +1.4% | $892,500 |
| 2015 | $11,335 +5.2% | $892,500 +8.3% |
| 2014 | $10,778 -11.3% | $824,000 -13.2% |
| 2013 | $12,146 +14.6% | $948,900 +6.7% |
| 2012 | $10,597 +4.9% | $889,000 +2.9% |
| 2011 | $10,104 +5.6% | $863,600 -1.5% |
| 2010 | $9,570 +6.1% | $876,400 -4.2% |
| 2009 | $9,023 -5.7% | $915,100 -6.8% |
| 2008 | $9,572 -2.1% | $981,700 -7.7% |
| 2007 | $9,781 -1.3% | $1,063,200 -2.4% |
| 2006 | $9,913 +6.5% | $1,089,300 -1.2% |
| 2005 | $9,307 +2.7% | $1,102,700 +9.6% |
| 2004 | $9,061 +14.1% | $1,005,700 +16.3% |
| 2003 | $7,938 +32.4% | $864,700 +63.5% |
| 2001 | $5,997 +24.1% | $528,800 +24.2% |
| 1996 | $4,831 | $425,600 |
Find assessor info on the county website
Monthly payment
Est. payment
Payment breakdown
Explore the cost of this home by adjusting the details. Changes won't be saved.Climate risks
Neighborhood: 02030
Nearby schools
Schools provided by the listing agent
- Elementary: Chickering
- Middle: Dover Sherborn
- High: Dover Sherborn
Source: MLS PIN. This data may not be complete. We recommend contacting the local school district to confirm school assignments for this home.
Similar homes
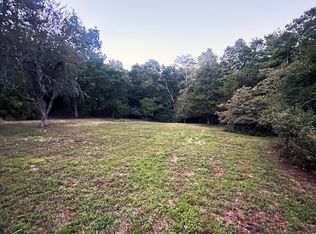
- $1,150,0004 bd2 ba1.7k sqft4 Meadowbrook Rd, Dover, MA 02030For Sale
 MLS ID #73568615, Shell X. Yu, JT Fleming & Company. MLS PIN
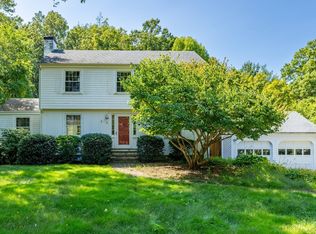
- $1,375,0003 bd4 ba2.3k sqft1187 South St, Needham, MA 02492For Sale
 MLS ID #73579422, Darryl Garvin, Garvin Real Estate Group. MLS PIN
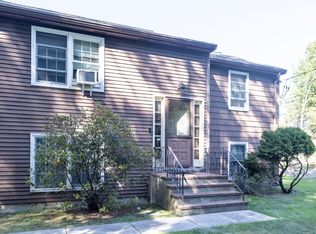
- $1,300,0004 bd3 ba2.1k sqft96 Washburn Ave, Wellesley, MA 02481For Sale
 MLS ID #73600997, Simin Javaheri, Simin Javaheri. MLS PIN
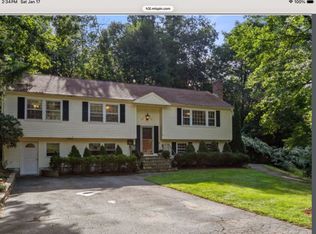
- $1,299,0003 bd2 ba2.3k sqft41-A Hunnewell St, Wellesley Hills, MA 02481For Sale
 MLS ID #73575899, Christine Norcross & Partners, William Raveis R.E. & Home Services. MLS PIN
