A rare opportunity to own one of Wayland's iconic Victorian homes—thoughtfully updated while preserving the elegance and craftsmanship of the original 1880 design. Period details, intricate woodwork, bullseye oak moldings, and beautiful hardwood floors are complemented by extensive recent improvements, including 20 new windows, a renovated kitchen with new cabinetry, flooring, and backsplash, updated flooring and ceiling fans in all five bedrooms, refreshed bathrooms with new vanities, a tankless water heater, and more. The welcoming floor plan offers a grand foyer, fireplaced parlor, formal dining room, private office, expansive family room, and a secluded third-floor primary suite with sitting room and bath. Set on a beautifully landscaped 37,000± sq. ft. lot tucked back from the road, this exceptional property offers privacy just moments from Wayland Center, top-rated schools, the library, and the Mass Central Rail Trail.
For sale
$1,365,000
26 Millbrook Rd, Wayland, MA 01778
5beds
2,815sqft
Single Family Residence
Built in 1880
0.85 Acres Lot
$1,321,000 Zestimate®
$485/sqft
$-- HOA
What's special
Tankless water heaterFormal dining roomPeriod detailsBullseye oak moldingsExpansive family roomPrivate officeWelcoming floor plan
- 20 days
- 1,254
- 76
Zillow last checked:
Listing updated:
Listed by:
Pamela Taylor 508-414-4158,
LAER Realty Partners 508-936-1062
Source: MLS PIN,MLS#: 73588892
Facts & features
Interior
Bedrooms & bathrooms
- Bedrooms: 5
- Bathrooms: 3
- Full bathrooms: 3
Primary bedroom
- Features: Bathroom - Full, Skylight, Vaulted Ceiling(s), Walk-In Closet(s), Closet, Flooring - Vinyl, Window(s) - Bay/Bow/Box, Recessed Lighting, Remodeled, Closet - Double
- Level: Third
Bedroom 2
- Features: Ceiling Fan(s), Closet, Flooring - Vinyl, Remodeled, Lighting - Overhead
- Level: Second
Bedroom 3
- Features: Ceiling Fan(s), Closet, Flooring - Vinyl, Remodeled, Lighting - Overhead
- Level: Second
Bedroom 4
- Features: Ceiling Fan(s), Closet, Flooring - Vinyl, Remodeled, Lighting - Overhead
- Level: Second
Bedroom 5
- Features: Ceiling Fan(s), Closet, Flooring - Vinyl, Remodeled, Lighting - Overhead
- Level: Second
Primary bathroom
- Features: Yes
Bathroom 1
- Features: Bathroom - Full, Flooring - Stone/Ceramic Tile, Double Vanity, Recessed Lighting, Remodeled
- Level: Third
Bathroom 2
- Features: Flooring - Stone/Ceramic Tile
- Level: First
Bathroom 3
- Features: Flooring - Stone/Ceramic Tile
- Level: Second
Dining room
- Features: Closet/Cabinets - Custom Built, Flooring - Hardwood
- Level: Main,First
Family room
- Features: Flooring - Hardwood, Window(s) - Bay/Bow/Box, Open Floorplan, Sunken
- Level: Main,First
Kitchen
- Features: Flooring - Vinyl, Window(s) - Bay/Bow/Box, Dining Area, Countertops - Upgraded, Cabinets - Upgraded, Country Kitchen, Exterior Access, Recessed Lighting, Remodeled
- Level: Main,First
Living room
- Features: Closet/Cabinets - Custom Built, Flooring - Hardwood
- Level: Main,First
Office
- Level: First
Heating
- Central, Forced Air, Baseboard, Electric Baseboard, Natural Gas
Cooling
- Central Air, Window Unit(s)
Appliances
- Included: Gas Water Heater, Tankless Water Heater, Range, Dishwasher, Refrigerator, Washer, Dryer, Water Treatment, Plumbed For Ice Maker
- Laundry: Closet/Cabinets - Custom Built, Flooring - Stone/Ceramic Tile, Stone/Granite/Solid Countertops, Main Level, Gas Dryer Hookup, Remodeled, Washer Hookup, Sink, First Floor
Features
- Home Office, Sitting Room, Internet Available - Unknown
- Flooring: Wood, Hardwood, Stone / Slate
- Windows: Insulated Windows
- Basement: Full
- Number of fireplaces: 1
- Fireplace features: Living Room
Interior area
- Total structure area: 2,815
- Total interior livable area: 2,815 sqft
- Finished area above ground: 2,815
Property
Parking
- Total spaces: 6
- Parking features: Paved Drive, Off Street, Paved
- Uncovered spaces: 6
Features
- Patio & porch: Porch
- Exterior features: Porch
- Waterfront features: Stream
Lot
- Size: 0.85 Acres
- Features: Easements
Details
- Parcel number: M:0024 B:0000 L:0116,860806
- Zoning: R30
Construction
Type & style
- Home type: SingleFamily
- Architectural style: Victorian
- Property subtype: Single Family Residence
Materials
- Frame
- Foundation: Stone, Irregular
- Roof: Shingle
Condition
- Year built: 1880
Utilities & green energy
- Electric: Circuit Breakers, 200+ Amp Service
- Sewer: Private Sewer
- Water: Public
- Utilities for property: for Gas Range, for Gas Oven, for Gas Dryer, Washer Hookup, Icemaker Connection
Community & HOA
Community
- Features: Public Transportation, Shopping, Golf, Laundromat, Bike Path, Conservation Area, Highway Access, Private School, Public School
HOA
- Has HOA: No
Location
- Region: Wayland
Financial & listing details
- Price per square foot: $485/sqft
- Tax assessed value: $1,237,500
- Annual tax amount: $18,352
- Date on market: 10/9/2026
- Exclusions: Lighting In Dr, Lr And Hallways Does Not Convey And Will Be Replaced. Swing Set Excluded.
Estimated market value
$1,321,000
$1.25M - $1.39M
$5,441/mo
Price history
| Date | Event | Price |
|---|---|---|
| 10/27/2026 | Listed for sale | $1,365,000$485/sqft |
Source: MLS PIN #73588892 Report a problem | ||
| 10/24/2026 | Contingent | $1,365,000$485/sqft |
Source: MLS PIN #73588892 Report a problem | ||
| 10/9/2026 | Listed for sale | $1,365,000+0.4%$485/sqft |
Source: MLS PIN #73588892 Report a problem | ||
| 7/12/2026 | Listing removed | $1,360,000$483/sqft |
Source: MLS PIN #73544555 Report a problem | ||
| 7/3/2026 | Listed for sale | $1,360,000+21.4%$483/sqft |
Source: MLS PIN #73544555 Report a problem | ||
| 6/20/2024 | Sold | $1,120,000-6.3%$398/sqft |
Source: MLS PIN #73204111 Report a problem | ||
| 5/1/2024 | Contingent | $1,195,000$425/sqft |
Source: MLS PIN #73204111 Report a problem | ||
| 4/18/2024 | Price change | $1,195,000-7.7%$425/sqft |
Source: MLS PIN #73204111 Report a problem | ||
| 2/21/2024 | Listed for sale | $1,295,000+339%$460/sqft |
Source: MLS PIN #73204111 Report a problem | ||
| 4/27/1987 | Sold | $295,000$105/sqft |
Source: Public Record Report a problem | ||
Public tax history
| Year | Property taxes | Tax assessment |
|---|---|---|
| 2025 | $18,029 +5.6% | $1,153,500 +4.8% |
| 2024 | $17,075 +5.3% | $1,100,200 +13% |
| 2023 | $16,210 +0.4% | $973,600 +10.7% |
| 2022 | $16,144 +3.7% | $879,800 +4.6% |
| 2021 | $15,573 +6.2% | $840,900 +1.8% |
| 2020 | $14,664 -2.3% | $825,700 +0.6% |
| 2019 | $15,008 +12% | $821,000 +10.5% |
| 2018 | $13,396 +4.2% | $743,000 +4.8% |
| 2017 | $12,858 +6.5% | $708,800 +1.8% |
| 2016 | $12,077 | $696,500 |
Find assessor info on the county website
Monthly payment
Est. payment
Payment breakdown
Explore the cost of this home by adjusting the details. Changes won't be saved.Climate risks
Neighborhood: 01778
Nearby schools
Schools provided by the listing agent
- Elementary: Claypit Hill
- Middle: Wayland Middle
- High: Wayland High
Source: MLS PIN. This data may not be complete. We recommend contacting the local school district to confirm school assignments for this home.
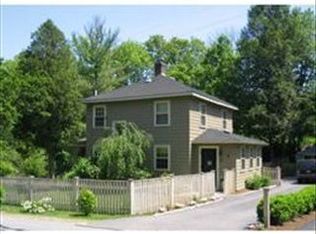
Similar homes
- $1,225,0003 bd3 ba2.5k sqft44 Pequot Rd, Wayland, MA 01778For Sale
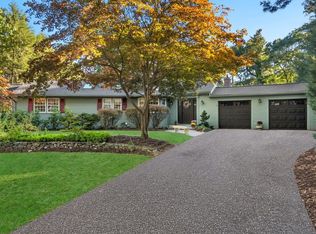 MLS ID #73588162, Peace Nguyen, Engel & Volkers Wellesley. MLS PIN
- $1,235,0004 bd2 ba2.4k sqft89 Dudley Rd, Wayland, MA 01778For Sale
 MLS ID #73585071, Victoria Anfuso, Berkshire Hathaway HomeServices Robert Paul Properties. MLS PIN
- $1,275,0004 bd2 ba3.4k sqft16 French Rd, Sudbury, MA 01776For Sale
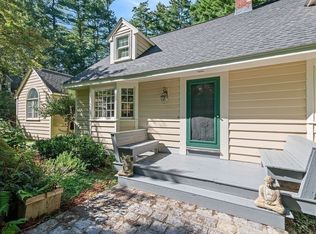 MLS ID #73579180, Anne Hincks, Keller Williams Realty Boston Northwest. MLS PIN
- $1,050,0003 bd3 ba3.9k sqft102 Concord Rd, Sudbury, MA 01776For Sale
 MLS ID #73587440, The Semple & Hettrich Team, Coldwell Banker Realty - Sudbury. MLS PIN
