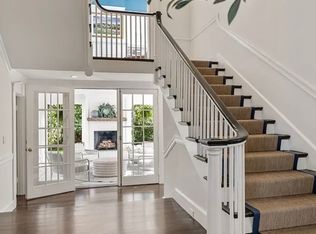
A rare opportunity to own a truly distinctive stone residence in Weston. Set on over an acre of beautifully landscaped grounds, this charming 3-bedroom, 3-bath home offers approximately 3,250 square feet of living space with timeless architectural character throughout. Spacious living and entertaining areas, abundant natural light, and unique architectural details create a warm and inviting atmosphere. The standout feature is the heated indoor swimming pool, offering a private year-round retreat for swimming, fitness, entertaining, and relaxation. The property also features mature landscaping, generous outdoor space, privacy, and a two-car attached garage. Conveniently located near Weston Center with easy access to major commuter routes, shopping, dining, and area amenities. A truly one-of-a-kind Weston residence combining character, privacy, space, and an indoor pool—an offering rarely available in this market.
For sale
$1,795,000
120 Church St, Weston, MA 02493
3beds
3,252sqft
Single Family Residence
Built in 1928
1.06 Acres Lot
$1,726,600 Zestimate®
$552/sqft
$-- HOA
What's special
Timeless architectural character throughoutUnique architectural detailsTwo-car attached garageStone residenceMature landscapingGenerous outdoor spaceHeated indoor swimming pool
- 6 days
- 2,076
- 140
Zillow last checked:
Listing updated:
Listed by:
Alp Kantar 617-777-4040,
Boston Brokerage Group 617-437-8801
Source: MLS PIN,MLS#: 73572129
Facts & features
Interior
Bedrooms & bathrooms
- Bedrooms: 3
- Bathrooms: 3
- Full bathrooms: 3
Primary bedroom
- Features: Bathroom - Full, Skylight, Cathedral Ceiling(s), Vaulted Ceiling(s), Closet/Cabinets - Custom Built, Flooring - Wall to Wall Carpet, Window(s) - Stained Glass, Cable Hookup, Lighting - Overhead, Closet - Double
- Level: Second
Bedroom 2
- Features: Skylight, Cathedral Ceiling(s), Flooring - Wall to Wall Carpet
- Level: Second
Bedroom 3
- Features: Bathroom - Full, Walk-In Closet(s), Lighting - Overhead
- Level: First
Primary bathroom
- Features: Yes
Bathroom 1
- Features: Bathroom - Full, Bathroom - With Tub & Shower, Closet, Flooring - Stone/Ceramic Tile, Countertops - Stone/Granite/Solid, Jacuzzi / Whirlpool Soaking Tub
- Level: Second
Bathroom 2
- Features: Bathroom - Full, Bathroom - Tiled With Shower Stall, Flooring - Stone/Ceramic Tile, Countertops - Stone/Granite/Solid
- Level: Second
Bathroom 3
- Features: Bathroom - Full, Bathroom - Tiled With Shower Stall, Flooring - Stone/Ceramic Tile, Countertops - Stone/Granite/Solid
- Level: First
Dining room
- Features: Flooring - Hardwood, Lighting - Pendant
- Level: First
Kitchen
- Features: Flooring - Marble, Dining Area, Countertops - Stone/Granite/Solid, French Doors, Kitchen Island, Breakfast Bar / Nook, Recessed Lighting, Remodeled, Stainless Steel Appliances, Lighting - Pendant, Lighting - Overhead
- Level: First
Living room
- Features: Flooring - Hardwood, French Doors
- Level: First
Heating
- Central, Baseboard, Heat Pump, Natural Gas, Ductless
Cooling
- Central Air, Ductless
Appliances
- Included: Gas Water Heater, Tankless Water Heater, Oven, Dishwasher, Microwave, Range, Refrigerator, Freezer, Washer, Dryer, Range Hood, Plumbed For Ice Maker
- Laundry: Second Floor, Electric Dryer Hookup, Washer Hookup
Features
- Sauna/Steam/Hot Tub, Internet Available - Broadband
- Flooring: Wood, Tile, Carpet
- Doors: French Doors
- Has basement: No
- Number of fireplaces: 1
- Fireplace features: Living Room
Interior area
- Total structure area: 3,252
- Total interior livable area: 3,252 sqft
- Finished area above ground: 3,252
Property
Parking
- Total spaces: 6
- Parking features: Attached, Garage Door Opener, Storage, Off Street, Stone/Gravel
- Attached garage spaces: 2
- Uncovered spaces: 4
Features
- Patio & porch: Patio
- Exterior features: Patio, Balcony, Professional Landscaping, Sprinkler System, Decorative Lighting
- Has private pool: Yes
- Pool features: Indoor
Lot
- Size: 1.06 Acres
- Features: Wooded
Details
- Parcel number: M:018.0 L:0032 S:000.0,867511
- Zoning: RES
Construction
Type & style
- Home type: SingleFamily
- Architectural style: Villa
- Property subtype: Single Family Residence
Materials
- Stone
- Foundation: Concrete Perimeter
- Roof: Wood,Metal
Condition
- Year built: 1928
Utilities & green energy
- Electric: 110 Volts, 220 Volts, Circuit Breakers, 200+ Amp Service
- Sewer: Private Sewer
- Water: Public
- Utilities for property: for Gas Range, for Electric Oven, for Electric Dryer, Washer Hookup, Icemaker Connection
Green energy
- Energy efficient items: Thermostat
Community & HOA
Community
- Features: Public Transportation, Shopping, Walk/Jog Trails, Bike Path, Conservation Area, House of Worship, Private School, Public School
- Security: Security System
HOA
- Has HOA: No
Location
- Region: Weston
Financial & listing details
- Price per square foot: $552/sqft
- Tax assessed value: $1,693,300
- Annual tax amount: $18,423
- Date on market: 9/4/2026
Estimated market value
$1,726,600
$1.64M - $1.81M
$6,075/mo
Price history
| Date | Event | Price |
|---|---|---|
| 9/4/2026 | Listed for sale | $1,795,000+5.3%$552/sqft |
Source: MLS PIN #73572129 Report a problem | ||
| 12/23/2025 | Sold | $1,705,000-4.2%$524/sqft |
Source: MLS PIN #73444149 Report a problem | ||
| 10/31/2025 | Contingent | $1,780,000$547/sqft |
Source: MLS PIN #73444149 Report a problem | ||
| 10/15/2025 | Price change | $1,780,000-10.1%$547/sqft |
Source: MLS PIN #73444149 Report a problem | ||
| 9/2/2025 | Price change | $1,980,000-3.4%$609/sqft |
Source: MLS PIN #73395694 Report a problem | ||
| 6/24/2025 | Listed for sale | $2,050,000+22%$630/sqft |
Source: MLS PIN #73395694 Report a problem | ||
| 6/14/2024 | Sold | $1,680,000-6.7%$517/sqft |
Source: MLS PIN #73218142 Report a problem | ||
| 4/10/2024 | Contingent | $1,800,000$554/sqft |
Source: MLS PIN #73218142 Report a problem | ||
| 4/1/2024 | Listed for sale | $1,800,000+35.8%$554/sqft |
Source: MLS PIN #73218142 Report a problem | ||
| 2/10/2021 | Sold | $1,325,000$407/sqft |
Source: Public Record Report a problem | ||
| 9/19/2020 | Pending sale | $1,325,000$407/sqft |
Source: Compass #72713703 Report a problem | ||
| 9/18/2020 | Price change | $1,325,000-4.5%$407/sqft |
Source: Compass #72713703 Report a problem | ||
| 8/31/2020 | Pending sale | $1,388,000$427/sqft |
Source: Compass #72713703 Report a problem | ||
| 8/21/2020 | Listed for sale | $1,388,000+150.1%$427/sqft |
Source: Compass #72713703 Report a problem | ||
| 6/23/1992 | Sold | $555,000$171/sqft |
Source: Public Record Report a problem | ||
Public tax history
| Year | Property taxes | Tax assessment |
|---|---|---|
| 2025 | $17,867 +12.3% | $1,609,600 +12.5% |
| 2024 | $15,907 +3% | $1,430,500 +9.7% |
| 2023 | $15,439 +1.6% | $1,304,000 +9.9% |
| 2022 | $15,198 +3.1% | $1,186,400 +4.5% |
| 2021 | $14,736 -1.3% | $1,135,300 -2.4% |
| 2020 | $14,929 +5.3% | $1,163,600 +3.3% |
| 2019 | $14,178 +0.6% | $1,126,100 |
| 2018 | $14,088 +0.9% | $1,126,100 |
| 2017 | $13,964 +2% | $1,126,100 |
| 2016 | $13,693 +3.3% | $1,126,100 +4.3% |
| 2015 | $13,260 -0.3% | $1,079,800 +3.4% |
| 2014 | $13,295 +5.1% | $1,044,400 +2.4% |
| 2013 | $12,648 0% | $1,020,000 -2.4% |
| 2012 | $12,651 +1.9% | $1,044,700 -4.2% |
| 2011 | $12,415 +15.1% | $1,090,000 +12.1% |
| 2010 | $10,790 +0.7% | $972,100 |
| 2009 | $10,713 +3.3% | $972,100 |
| 2008 | $10,372 +4.5% | $972,100 +0.5% |
| 2007 | $9,924 +3.1% | $967,300 0% |
| 2006 | $9,627 +6.8% | $967,500 +1.5% |
| 2005 | $9,013 -2.1% | $952,800 +0.1% |
| 2004 | $9,206 +8.9% | $952,000 +14.4% |
| 2003 | $8,450 -5.2% | $832,500 -5.3% |
| 2002 | $8,913 +17.4% | $879,000 +38.6% |
| 2000 | $7,593 -1.4% | $634,300 +10.1% |
| 1998 | $7,700 | $575,900 |
Find assessor info on the county website
Monthly payment
Est. payment
Payment breakdown
Explore the cost of this home by adjusting the details. Changes won't be saved.Climate risks
Neighborhood: 02493
Similar homes
- $1,775,0004 bd3 ba2.4k sqft46 Bedford Rd, Lincoln, MA 01773For Sale
 MLS ID #73573485, Property Cousins, Serhant. MLS PIN
 - $1,840,0002 bd3 ba2.6k sqftRiley Carriage House Condominium, Newton, MA 02458For Sale
 MLS ID #73574425, Allison Blank, Compass. MLS PIN
 - $2,480,0004 bd3 ba4.7k sqft39 Kings Grant Rd, Weston, MA 02493For Sale
 MLS ID #73500883, Keystone Homes Group, Keller Williams Realty Boston Northwest. MLS PIN
 - $1,990,0004 bd4 ba4k sqft40 Brigham Woods, Concord, MA 01742For Sale
 MLS ID #73568498, Judith Boland, Coldwell Banker Realty - Concord. MLS PIN
