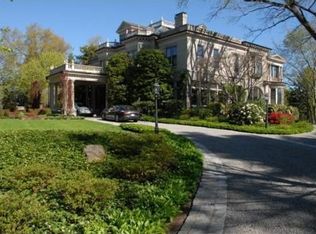
Set on approximately five acres of beautifully landscaped grounds, this distinctive residence at the historic Riley Carriage House offers an exceptional combination of architectural character, privacy, and modern living. Originally built in 1870 as part of the Charles Riley Estate and thoughtfully converted into just six residences, this special property enjoys a peaceful, park-like setting in the heart of Newton. Inside, a reimagined open floor plan features bright, inviting living and dining spaces designed for both everyday comfort and entertaining, plus a flexible main-level bedroom option. Thoughtful updates include two marble gas fireplaces, upgraded electrical, new LED lighting, and a Sonos sound system with built-in Bose speakers. The updated primary suite features a marble bath and enhanced closet space. An upper deck and screened porch extend the living outdoors, completing this sophisticated and beautifully maintained home.
For sale
$1,840,000
103 Bellevue St #4, Newton, MA 02458
2beds
2,601sqft
Condominium, Townhouse
Built in 1880
2.26 Acres Lot
$-- Zestimate®
$707/sqft
$818/mo HOA
What's special
Upper deckScreened porchMarble bathUpdated primary suiteFlexible main-level bedroom optionEnhanced closet spaceUpgraded electrical
- 1 day
- 90
- 5
Zillow last checked:
Listing updated:
Listed by:
Allison Blank 617-851-2734,
Compass 617-752-6845,
Emily Gloss 617-755-9042
Source: MLS PIN,MLS#: 73574425
Facts & features
Interior
Bedrooms & bathrooms
- Bedrooms: 2
- Bathrooms: 3
- Full bathrooms: 2
- 1/2 bathrooms: 1
Primary bedroom
- Features: Bathroom - Full, Bathroom - Double Vanity/Sink, Walk-In Closet(s), Closet/Cabinets - Custom Built, Flooring - Wood, Exterior Access, Recessed Lighting
- Area: 288
- Dimensions: 18 x 16
Bedroom 2
- Features: Closet, Flooring - Wood, Recessed Lighting
- Area: 240
- Dimensions: 15 x 16
Primary bathroom
- Features: Yes
Bathroom 1
- Features: Bathroom - Full, Bathroom - Double Vanity/Sink, Flooring - Stone/Ceramic Tile, Countertops - Stone/Granite/Solid, Remodeled
Bathroom 2
- Features: Bathroom - Full, Bathroom - With Tub & Shower, Flooring - Stone/Ceramic Tile, Remodeled
Bathroom 3
- Features: Bathroom - Half
Dining room
- Features: Flooring - Wood, Open Floorplan, Recessed Lighting
- Level: Main
- Area: 180
- Dimensions: 10 x 18
Kitchen
- Features: Flooring - Wood, Dining Area, Countertops - Stone/Granite/Solid, Countertops - Upgraded, Cabinets - Upgraded, Open Floorplan, Recessed Lighting, Remodeled
- Level: Main
- Area: 120
- Dimensions: 15 x 8
Living room
- Features: Flooring - Wood, Balcony / Deck, Open Floorplan, Recessed Lighting
- Level: Main
- Area: 500
- Dimensions: 20 x 25
Office
- Features: Fireplace, Closet/Cabinets - Custom Built, Flooring - Wood
- Area: 252
- Dimensions: 14 x 18
Heating
- Forced Air, Electric, Fireplace
Cooling
- Central Air
Appliances
- Laundry: In Unit
Features
- Closet, Closet/Cabinets - Custom Built, Entrance Foyer, Office, Sun Room
- Flooring: Wood, Flooring - Stone/Ceramic Tile
- Windows: Picture
- Has basement: No
- Number of fireplaces: 2
- Fireplace features: Living Room, Master Bedroom
- Common walls with other units/homes: 2+ Common Walls
Interior area
- Total structure area: 2,601
- Total interior livable area: 2,601 sqft
- Finished area above ground: 2,601
Property
Parking
- Total spaces: 2
- Parking features: Off Street, Assigned
- Uncovered spaces: 2
Features
- Patio & porch: Porch, Enclosed, Screened, Deck
- Exterior features: Porch, Porch - Enclosed, Porch - Screened, Deck, Professional Landscaping
Lot
- Size: 2.26 Acres
Details
- Parcel number: S:12 B:021 L:0038C,682860
- Zoning: MR1
Construction
Type & style
- Home type: Townhouse
- Property subtype: Condominium, Townhouse
Materials
- Roof: Shingle,Slate
Condition
- Year built: 1880
Utilities & green energy
- Sewer: Public Sewer
- Water: Public
Community & HOA
Community
- Features: Public Transportation, Highway Access, Private School, Public School
HOA
- Services included: Insurance, Maintenance Structure, Maintenance Grounds, Snow Removal, Trash, Reserve Funds
- HOA fee: $818 monthly
Location
- Region: Newton
Financial & listing details
- Price per square foot: $707/sqft
- Tax assessed value: $1,201,400
- Annual tax amount: $11,774
- Date on market: 9/9/2026
- Exclusions: Dining Room Chandelier Over Table, Washer & Dryer
Estimated market value
Not available
Estimated sales range
Not available
Not available
Price history
| Date | Event | Price |
|---|---|---|
| 9/9/2026 | Listed for sale | $1,840,000-8%$707/sqft |
Source: MLS PIN #73574425 Report a problem | ||
| 7/6/2026 | Listing removed | $2,000,000$769/sqft |
Source: MLS PIN #73501105 Report a problem | ||
| 4/14/2026 | Listed for sale | $2,000,000$769/sqft |
Source: MLS PIN #73501105 Report a problem | ||
Public tax history
Tax history is unavailable.
Monthly payment
Est. payment
Payment breakdown
Explore the cost of this home by adjusting the details. Changes won't be saved.Climate risks
Neighborhood: Newtonville
Nearby schools
Schools provided by the listing agent
- Elementary: Cabot/Underwood
- Middle: Bigelow
- High: Newton North
Source: MLS PIN. This data may not be complete. We recommend contacting the local school district to confirm school assignments for this home.
Similar homes
- $2,299,0002 bd4 ba2.7k sqftThe Residences, Newton, MA 02459For Sale
 MLS ID #73574604, Abby Shapiro, MGS Group Real Estate LTD. MLS PIN
 - $1,660,0004 bd4 ba3k sqft20 Dalby St #20, Newton, MA 02458For Sale
 MLS ID #73510252, Loftus & Glynn Team, William Raveis R.E. & Home Services. MLS PIN
 - $1,998,0003 bd5 ba3.8k sqftLedgebrook, Newton Center, MA 02459For Sale
 MLS ID #73568614, Demeo Team, Coldwell Banker Realty - Newton. MLS PIN
 - $1,475,0005 bd4 ba3.6k sqft581 California St, Newton, MA 02460For Sale
 MLS ID #73574823, Lev Borinski, Coldwell Banker Realty - Newton. MLS PIN
