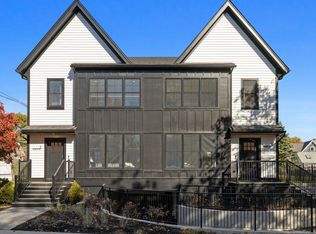
Discover elevated living at 3 Newland Street, Unit B, where sophisticated design meets modern convenience in the heart of Newton. Spanning just under 2,800 square feet of living space across four beautifully finished levels, this exceptional residence features four spacious bedrooms, three-and-a-half bathrooms, and thoughtfully appointed living spaces designed for both comfort and style. A true standout is the rare luxury of a private two-car underground garage, offering convenience and year-round protection from the elements. Perfectly situated with easy access to Boston, Cambridge, major commuter routes, shopping, and dining, this home delivers the perfect balance of suburban charm and urban accessibility. Refined finishes, generous living spaces, and an unbeatable location make this a truly exceptional place to call home.
For sale
$1,705,000
3 Newland St #B, Auburndale, MA 02466
4beds
2,747sqft
Condominium, Townhouse
Built in 2026
-- sqft lot
$-- Zestimate®
$621/sqft
$302/mo HOA
What's special
Refined finishesModern convenienceGenerous living spacesThree-and-a-half bathroomsSophisticated designPrivate two-car underground garageThoughtfully appointed living spaces
- 3 days
- 181
- 13
Zillow last checked:
Listing updated:
Listed by:
The Pezzano Group 617-913-2730,
Rise Signature Homes 617-383-5659
Source: MLS PIN,MLS#: 73598286
Facts & features
Interior
Bedrooms & bathrooms
- Bedrooms: 4
- Bathrooms: 4
- Full bathrooms: 3
- 1/2 bathrooms: 1
- Main level bathrooms: 1
Primary bedroom
- Features: Bathroom - Full, Bathroom - Double Vanity/Sink, Walk-In Closet(s), Flooring - Hardwood, Window(s) - Picture, Recessed Lighting
- Level: Third
- Area: 344.76
- Dimensions: 20.08 x 17.17
Bedroom 2
- Features: Closet, Flooring - Hardwood, Window(s) - Picture, Recessed Lighting
- Level: Second
- Area: 135.53
- Dimensions: 9.92 x 13.67
Bedroom 3
- Features: Closet, Flooring - Hardwood, Window(s) - Picture, Recessed Lighting
- Level: Second
- Area: 173.72
- Dimensions: 9.83 x 17.67
Bedroom 4
- Features: Bathroom - Full, Closet, Flooring - Hardwood, Window(s) - Picture, Recessed Lighting
- Level: Second
- Area: 165.76
- Dimensions: 12.92 x 12.83
Primary bathroom
- Features: Yes
Bathroom 1
- Features: Bathroom - Half, Flooring - Stone/Ceramic Tile, Recessed Lighting
- Level: Main,First
- Area: 24.17
- Dimensions: 5 x 4.83
Bathroom 2
- Features: Bathroom - Full, Bathroom - Double Vanity/Sink, Flooring - Stone/Ceramic Tile, Recessed Lighting
- Level: Second
- Area: 35.65
- Dimensions: 7.25 x 4.92
Bathroom 3
- Features: Bathroom - Full, Flooring - Stone/Ceramic Tile, Recessed Lighting
- Level: Second
- Area: 64
- Dimensions: 6 x 10.67
Dining room
- Features: Flooring - Hardwood, Window(s) - Picture
- Level: Main,First
- Area: 162.74
- Dimensions: 9.08 x 17.92
Kitchen
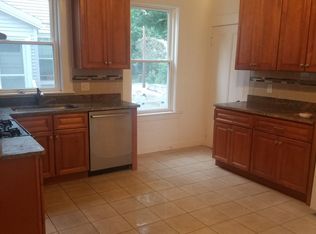
- Features: Window(s) - Picture, Countertops - Stone/Granite/Solid, Kitchen Island, Open Floorplan, Recessed Lighting
- Level: Main,First
- Area: 204.69
- Dimensions: 10.92 x 18.75
Living room
- Features: Flooring - Hardwood, Window(s) - Picture, Open Floorplan, Recessed Lighting
- Level: Main,First
- Area: 299.75
- Dimensions: 16.5 x 18.17
Heating
- Forced Air, Heat Pump, Electric
Cooling
- Central Air, Heat Pump
Appliances
- Included: Range, Dishwasher, Disposal, Microwave, Refrigerator
- Laundry: Second Floor, In Unit
Features
- Bathroom - Full, Recessed Lighting, Bathroom, Foyer, Study
- Flooring: Hardwood, Flooring - Stone/Ceramic Tile
- Doors: Insulated Doors
- Windows: Insulated Windows
- Has basement: Yes
- Has fireplace: No
- Common walls with other units/homes: 2+ Common Walls
Interior area
- Total structure area: 2,747
- Total interior livable area: 2,747 sqft
- Finished area above ground: 2,747
Property
Parking
- Total spaces: 2
- Parking features: Under, Off Street, Deeded, Exclusive Parking
- Attached garage spaces: 2
Features
- Patio & porch: Patio
- Exterior features: Patio
Details
- Parcel number: 690314
- Zoning: mr3
Construction
Type & style
- Home type: Townhouse
- Property subtype: Condominium, Townhouse
Condition
- Year built: 2026
Utilities & green energy
- Sewer: Public Sewer
- Water: Public
- Utilities for property: for Electric Range, for Electric Oven
Community & HOA
Community
- Features: Public Transportation, Shopping, Park, Conservation Area, Highway Access, House of Worship, Private School, Public School, T-Station
HOA
- Services included: Insurance, Maintenance Grounds, Snow Removal, Reserve Funds
- HOA fee: $302 monthly
Location
- Region: Auburndale
Financial & listing details
- Price per square foot: $621/sqft
- Date on market: 11/3/2026
Estimated market value
Not available
Estimated sales range
Not available
Not available
Price history
| Date | Event | Price |
|---|---|---|
| 11/3/2026 | Listed for sale | $1,705,000$621/sqft |
Source: MLS PIN #73598286 Report a problem | ||
Public tax history
Tax history is unavailable.
Monthly payment
Est. payment
Payment breakdown
Explore the cost of this home by adjusting the details. Changes won't be saved.Climate risks
Neighborhood: Auburndale


Similar homes
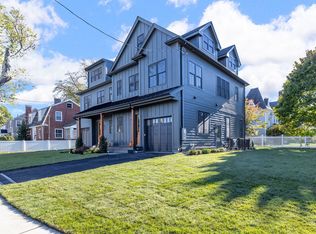
- $1,800,0004 bd5 ba3.2k sqft3 Lawn Ave, Newtonville, MA 02460For Sale
 MLS ID #73598646, DiDuca Properties, Commonwealth Standard Realty Advisors. MLS PIN
- $1,968,0004 bd5 ba3.1k sqft148 Pine St, Auburndale, MA 02466For Sale
 MLS ID #73585821, Sino-US Realty Team, Keller Williams Realty. MLS PIN
- $1,650,0004 bd4 ba2.1k sqft6 Floral St #6, Newton Highlands, MA 02461For Sale
 MLS ID #73592815, Arthur Elzon, Saga Partners, MA, LLC. MLS PIN
- $1,800,0004 bd5 ba3.2k sqftTbd, Newtonville, MA 02460For Sale
 MLS ID #73593232, DiDuca Properties, Commonwealth Standard Realty Advisors. MLS PIN
- $1,349,0004 bd3 ba2.3k sqft113 Beacon Street UNIT A, Somerville, MA 02143For Sale
 MLS ID #22605221, Paul Rege, Kelley & Rege Properties, Inc.. CCIMLS
