Welcome to 340 Weston Road. Set well back from the road on 1+ acre, this classic 1998 Colonial offers the space, scale, and setting that are increasingly hard to find in Wellesley. With 11 rooms, 5 bedrooms, and 3.5 baths across 4,420 square feet, the home is ready for its next owner to bring their own vision to life. The main level features oversized rooms and a traditional layout, with formal living and dining rooms for entertaining and a fireplace for cozy nights. A two-car attached garage with direct entry makes everyday living easy. Upstairs are all 5 bedrooms, including two en suite bedrooms and three additional well-proportioned bedrooms. A walk-up third floor room provides flexible space for an office, studio, or retreat, and the full basement offers room to expand. In original condition, the home presents a rare chance to personalize a substantial Colonial on over an acre, without starting from the ground up. Central air, natural gas heat, and a spacious footprint provide a strong foundation for your plans. Conveniently located near the Hardy Elementary School, highways, Morses Pond, Whole Foods Market, and the commuter rail. 340 Weston Road is the opportunity to create your own vision of home in Wellesley, with all that this exceptional town has to offer.
For sale
$1,650,000
340 Weston Rd, Wellesley, MA 02482
5beds
4,420sqft
Single Family Residence
Built in 1998
1.17 Acres Lot
$2,709,900 Zestimate®
$373/sqft
$-- HOA
What's special
Fireplace for cozy nightsCentral airNatural gas heatTraditional layoutTwo en suite bedroomsOversized roomsWell-proportioned bedrooms
- 8 days
- 2,166
- 146
Likely to sell faster than
Zillow last checked:
Listing updated:
Listed by:
Migdol Moore Team,
Gibson Sotheby's International Realty 781-444-8383
Source: MLS PIN,MLS#: 73593846
Facts & features
Interior
Bedrooms & bathrooms
- Bedrooms: 5
- Bathrooms: 4
- Full bathrooms: 3
- 1/2 bathrooms: 1
Primary bedroom
- Features: Bathroom - Full, Walk-In Closet(s), Flooring - Wall to Wall Carpet
- Level: Second
- Area: 529
- Dimensions: 23 x 23
Bedroom 2
- Features: Flooring - Wall to Wall Carpet
- Level: Second
- Area: 300
- Dimensions: 15 x 20
Bedroom 3
- Features: Flooring - Wall to Wall Carpet
- Level: Second
- Area: 176
- Dimensions: 11 x 16
Bedroom 4
- Features: Flooring - Wall to Wall Carpet
- Level: Second
- Area: 182
- Dimensions: 14 x 13
Bedroom 5
- Features: Flooring - Wall to Wall Carpet
- Level: Second
- Area: 225
- Dimensions: 15 x 15
Primary bathroom
- Features: Yes
Dining room
- Features: Flooring - Hardwood
- Level: First
- Area: 210
- Dimensions: 14 x 15
Family room
- Features: Flooring - Hardwood
- Level: First
- Area: 285
- Dimensions: 15 x 19
Kitchen
- Features: Flooring - Hardwood, Kitchen Island, Exterior Access
- Level: First
- Area: 238
- Dimensions: 14 x 17
Living room
- Features: Flooring - Hardwood
- Level: First
- Area: 240
- Dimensions: 15 x 16
Office
- Features: Flooring - Hardwood
- Level: First
- Area: 176
- Dimensions: 11 x 16
Heating
- Central, Forced Air
Cooling
- Central Air
Appliances
- Included: Gas Water Heater, Dishwasher, Refrigerator, Freezer, Washer, Dryer
- Laundry: First Floor, Washer Hookup
Features
- Office, Play Room, Bonus Room, Game Room
- Flooring: Wood, Carpet, Flooring - Hardwood, Flooring - Wall to Wall Carpet
- Basement: Full,Finished
- Number of fireplaces: 1
- Fireplace features: Family Room
Interior area
- Total structure area: 4,420
- Total interior livable area: 4,420 sqft
- Finished area above ground: 4,420
Property
Parking
- Total spaces: 5
- Parking features: Attached, Garage Door Opener, Paved Drive, Paved
- Attached garage spaces: 2
- Uncovered spaces: 3
Features
- Patio & porch: Deck
- Exterior features: Deck, Rain Gutters
- Frontage length: 100.00
Lot
- Size: 1.17 Acres
- Features: Wooded
Details
- Parcel number: 264510
- Zoning: SR10
Construction
Type & style
- Home type: SingleFamily
- Architectural style: Colonial
- Property subtype: Single Family Residence
Materials
- Frame
- Foundation: Concrete Perimeter
- Roof: Shingle
Condition
- Year built: 1998
Utilities & green energy
- Electric: 200+ Amp Service
- Sewer: Public Sewer
- Water: Public
- Utilities for property: for Gas Range, Washer Hookup
Community & HOA
Community
- Features: Public Transportation, Shopping, Park, Walk/Jog Trails, Medical Facility, Highway Access, Public School, University
HOA
- Has HOA: No
Location
- Region: Wellesley
Financial & listing details
- Price per square foot: $373/sqft
- Tax assessed value: $2,608,000
- Annual tax amount: $26,523
- Date on market: 10/22/2026
- Listing terms: Contract
Estimated market value
$2,709,900
$2.47M - $2.98M
$8,750/mo
Price history
| Date | Event | Price |
|---|---|---|
| 10/22/2026 | Listed for sale | $1,650,000+31.9%$373/sqft |
Source: MLS PIN #73593846 Report a problem | ||
| 7/3/2001 | Sold | $1,251,000+61.4%$283/sqft |
Source: Public Record Report a problem | ||
| 8/3/1998 | Sold | $775,000$175/sqft |
Source: Public Record Report a problem | ||
Public tax history
| Year | Property taxes | Tax assessment |
|---|---|---|
| 2025 | $25,895 +6.4% | $2,519,000 +7.8% |
| 2024 | $24,328 +1.5% | $2,337,000 +11.6% |
| 2023 | $23,976 +14.5% | $2,094,000 +16.8% |
| 2022 | $20,942 -0.6% | $1,793,000 |
| 2021 | $21,068 +1.6% | $1,793,000 |
| 2020 | $20,727 -0.1% | $1,793,000 |
| 2019 | $20,745 +21.8% | $1,793,000 +25.8% |
| 2018 | $17,029 +1.4% | $1,425,000 |
| 2017 | $16,801 -0.1% | $1,425,000 +0.2% |
| 2016 | $16,822 +4.6% | $1,422,000 +2.2% |
| 2015 | $16,080 +5.7% | $1,391,000 +5.5% |
| 2014 | $15,210 +7.2% | $1,318,000 +6.6% |
| 2012 | $14,189 +0.6% | $1,236,000 +0.2% |
| 2011 | $14,105 +6.6% | $1,234,000 -2.3% |
| 2010 | $13,236 +7.3% | $1,263,000 -3.1% |
| 2009 | $12,339 +2.6% | $1,303,000 -0.5% |
| 2008 | $12,026 +3.5% | $1,310,000 |
| 2007 | $11,620 +6.6% | $1,310,000 |
| 2006 | $10,899 +3.7% | $1,310,000 +4.7% |
| 2005 | $10,508 0% | $1,251,000 +1.9% |
| 2004 | $10,512 +9.2% | $1,228,000 +3.6% |
| 2003 | $9,622 +13.8% | $1,185,000 +13.5% |
| 2002 | $8,456 +10.8% | $1,044,000 +34.9% |
| 1999 | $7,632 | $774,000 |
Find assessor info on the county website
Monthly payment
Est. payment
Payment breakdown
Explore the cost of this home by adjusting the details. Changes won't be saved.Climate risks
Neighborhood: 02482
Nearby schools
Schools provided by the listing agent
- Elementary: Hardy Elementary
- High: Wellesley High School
Source: MLS PIN. This data may not be complete. We recommend contacting the local school district to confirm school assignments for this home.

Similar homes
- $1,730,0005 bd4 ba4.4k sqft9 Fells Cir, Wellesley, MA 02482For Sale
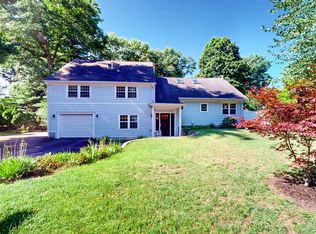 MLS ID #73573624, Qian Han, JW Real Estate Services, LLC. MLS PIN
- $1,650,0004 bd4 ba4.7k sqft21 Manchester Pl, Natick, MA 01760For Sale
 MLS ID #73574528, Steven Ferrelli, Lamacchia Realty, Inc.. MLS PIN
- $2,395,0005 bd4 ba4k sqft21 Elmwood Rd, Wellesley, MA 02481For Sale
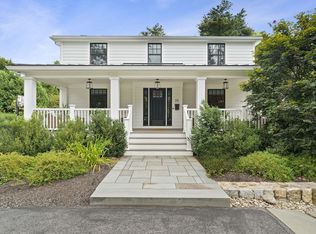 MLS ID #73576607, Declan O'Toole, SelectRE Boston. MLS PIN
- $1,700,0005 bd5 ba5.5k sqft6 Highview Ave, Bedford, MA 01730For Sale
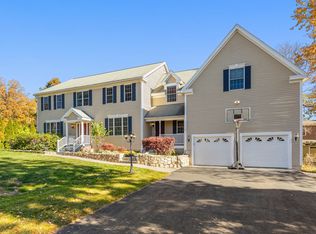 MLS ID #73596595, Brian & Diana Segool, Gibson Sotheby's International Realty. MLS PIN
