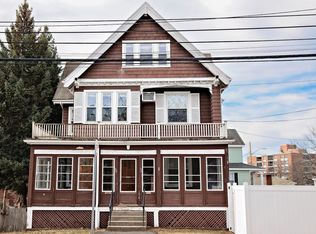
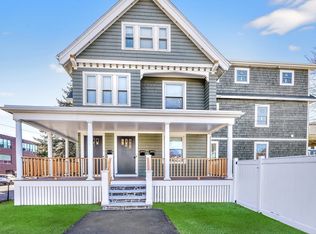
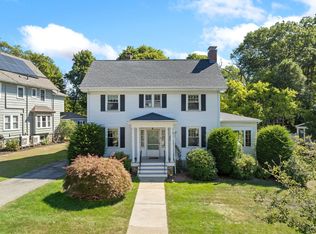
**A Rare Opportunity Offering Exceptional Flexibility, Character & Income Potential!**This charming townhouse blends timeless period character with thoughtful modern updates, while offering the added benefit of a **brand-new, attached, two-level, HERS-rated 900 sq. ft. Accessory Dwelling Unit (ADU)**—an incredible opportunity for multi-generational living, extended family, guests, or potential rental income.The main townhouse is filled with character and period charm, boasting high ceilings, beautiful hardwood floors, and generously proportioned rooms. The flexible layout features an inviting living room and open dining area, along with an eat-in kitchen offering abundant cabinetry, granite countertops, and stainless steel appliances. A first-floor primary bedroom with a spacious walk-in closet/office & a full bath complete the main level. Upstairs, you'll find two additional generously sized bedrooms and a beautifully updated full bath featuring a walk-in shower, tile flooring, and convenient second-floor laundry. A storage shed, side yard, side porch & 2 car parking are also included. The **brand-new, two-level ADU** is an exceptional addition, thoughtfully designed with approximately 900 sq. ft. of living space & is HERS rated & all electric central Heat & AC. This impressive second living space has it's own entrance from the back driveway on the 2nd level and is all new, featruing an open-concept kitchen & livingroom with a center island, granite, stainless steel appliances, 2bdrms & a full bath. The ADU also has its own deck and exclusive yard area & 2-car parking. Additional highlights for both include basement storage, new roofs, central A/C, new & newly refinished hardwood floors, fresh interior and exterior paint. Ideally located within walking distance to the Oak Grove bus, Highlands Commuter Rail, Whole Foods, restaurants, and Melrose High and Middle Schools, with easy access to the Fells Reservation, Route 1, and Route 93.**A truly unique offering combining the charm of a classic Melrose home with the versatility of a brand-new, energy-efficient ADU. Enjoy the flexibility, convenience, and lifestyle this exceptional property provides, all in a welcoming community just 7 miles from Boston!**
For sale
$1,189,000
56 Franklin St Unit 56, Melrose, MA 02176
5beds
2,680sqft
Condominium, Townhouse
Built in 1900
-- sqft lot
$-- Zestimate®
$444/sqft
$525/mo HOA
What's special
Walk-in showerSide porchTimeless period characterOwn deckSide yardEat-in kitchenStorage shed
- 2 days
- 288
- 9
Zillow last checked:
Listing updated:
Listed by:
Leeman & Gately 781-307-1243,
Compass 617-206-3333
Source: MLS PIN,MLS#: 73599459
Facts & features
Interior
Bedrooms & bathrooms
- Bedrooms: 5
- Bathrooms: 4
- Full bathrooms: 3
- 1/2 bathrooms: 1
Primary bedroom
- Features: Ceiling Fan(s), Closet, Flooring - Hardwood, Recessed Lighting
- Level: Second
- Area: 144
- Dimensions: 12 x 12
Bedroom 2
- Features: Closet, Flooring - Hardwood, Recessed Lighting
- Level: Third
- Area: 144
- Dimensions: 12 x 12
Bedroom 3
- Features: Closet, Flooring - Hardwood
- Level: Third
- Length: 11
Bedroom 4
- Features: Closet, Flooring - Hardwood
- Level: Second
- Area: 170
- Dimensions: 17 x 10
Bedroom 5
- Level: Third
- Area: 117
- Dimensions: 13 x 9
Primary bathroom
- Features: No
Bathroom 1
- Features: Bathroom - Tiled With Tub & Shower, Flooring - Stone/Ceramic Tile
- Level: Second
- Area: 54
- Dimensions: 9 x 6
Bathroom 2
- Features: Bathroom - Tiled With Shower Stall, Flooring - Stone/Ceramic Tile, Dryer Hookup - Electric, Washer Hookup
- Level: Third
- Area: 156
- Dimensions: 13 x 12
Bathroom 3
- Features: Bathroom - Full, Bathroom - Half
- Level: Third
- Area: 63
- Dimensions: 9 x 7
Dining room
- Features: Flooring - Hardwood, Open Floorplan, Recessed Lighting
- Level: Second
- Area: 152
- Dimensions: 19 x 8
Kitchen
- Features: Ceiling Fan(s), Flooring - Hardwood, Dining Area, Countertops - Stone/Granite/Solid, Exterior Access, Recessed Lighting, Stainless Steel Appliances, Gas Stove
- Level: Second
- Area: 204
- Dimensions: 17 x 12
Living room
- Features: Ceiling Fan(s), Flooring - Hardwood, Open Floorplan, Recessed Lighting
- Level: Second
- Area: 132
- Dimensions: 12 x 11
Office
- Features: Closet, Flooring - Hardwood, Recessed Lighting
- Level: Second
- Area: 81
- Dimensions: 9 x 9
Heating
- Forced Air, Oil
Cooling
- Central Air
Appliances
- Included: Range, Dishwasher, Disposal, Microwave, Refrigerator, Washer, Dryer
- Laundry: Bathroom - Full, In Unit
Features
- Closet, Recessed Lighting, Closet/Cabinets - Custom Built, Countertops - Stone/Granite/Solid, Kitchen Island, Bathroom - Half, Office, Kitchen, Media Room
- Flooring: Tile, Hardwood, Flooring - Hardwood
- Has basement: Yes
- Has fireplace: No
Interior area
- Total structure area: 2,680
- Total interior livable area: 2,680 sqft
- Finished area above ground: 2,680
Property
Parking
- Total spaces: 4
- Parking features: Off Street, Assigned, Paved
- Uncovered spaces: 4
Features
- Patio & porch: Deck
- Exterior features: Balcony / Deck, Deck, Storage
Details
- Parcel number: 659579
- Zoning: URC
Construction
Type & style
- Home type: Townhouse
- Property subtype: Condominium, Townhouse
- Attached to another structure: Yes
Materials
- Frame
- Roof: Shingle,Rubber
Condition
- Year built: 1900
- Major remodel year: 2026
Utilities & green energy
- Electric: Circuit Breakers
- Sewer: Public Sewer
- Water: Public
Community & HOA
Community
- Features: Public Transportation, Shopping, Pool, Tennis Court(s), Park, Walk/Jog Trails, Golf, Medical Facility, Laundromat, Conservation Area, Highway Access, House of Worship, Private School, Public School, T-Station
HOA
- Services included: Insurance, Maintenance Grounds, Snow Removal, Reserve Funds
- HOA fee: $525 monthly
Location
- Region: Melrose
Financial & listing details
- Price per square foot: $444/sqft
- Tax assessed value: $868,800
- Annual tax amount: $9,965
- Date on market: 11/5/2026
Estimated market value
Not available
Estimated sales range
Not available
Not available
Price history
| Date | Event | Price |
|---|---|---|
| 11/5/2026 | Listed for sale | $1,189,000$444/sqft |
Source: MLS PIN #73599459 Report a problem | ||
Public tax history
Tax history is unavailable.
Monthly payment
Est. payment
Payment breakdown
Explore the cost of this home by adjusting the details. Changes won't be saved.Climate risks
Neighborhood: Melrose Highlands
Nearby schools
Schools provided by the listing agent
- Elementary: Ask Super
- Middle: Melrose Middle
- High: Melrose High
Source: MLS PIN. This data may not be complete. We recommend contacting the local school district to confirm school assignments for this home.
Similar homes
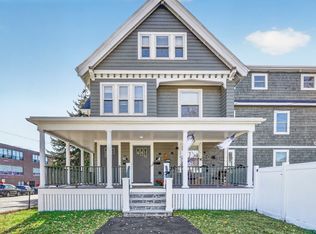
- $1,189,0005 bd4 ba2.6k sqft56 Franklin St, Melrose, MA 02176For Sale
 MLS ID #73599976, Leeman & Gately, Compass. MLS PIN
- $1,250,0004 bd4 ba2.9k sqft120 Upham St, Melrose, MA 02176For Sale
 MLS ID #73598470, The Synergy Group, The Synergy Group. MLS PIN
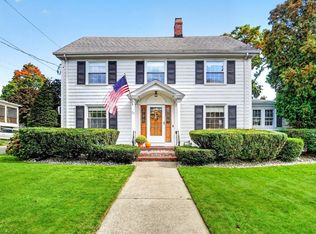
- $1,100,0004 bd3 ba2.2k sqft21 Elm St, Melrose, MA 02176For Sale
 MLS ID #73587409, Lisa Howitt, Compass. MLS PIN
- $959,0005 bd2 ba2.6k sqft57 Nowell Rd, Melrose, MA 02176For Sale
 MLS ID #73584992, Mark Hutchinson, Brad Hutchinson Real Estate. MLS PIN
