Prepare to be impressed! Beautifully reimagined from top to bottom, this exceptional Stoneham residence delivers the perfect combination of stunning design, high-end finishes, and effortless living. Ideally located just down the road from Bear Hill Country Club, this spectacular home makes an unforgettable first impression, with beautiful curb appeal that is only the beginning. Inside, every detail has been thoughtfully curated, creating a home that feels fresh, sophisticated, and truly move-in ready. The bright, beautifully appointed kitchen opens seamlessly to the dining room, where gorgeous views of the lush, expansive backyard set the stage for memorable gatherings. Offering 4 bedrooms and 3 full bathrooms, the home features a showstopping primary suite with a spa-inspired bathroom that feels like a private retreat. Two wood-burning fireplaces bring warmth and character, while the completely finished lower level offers incredible versatility with a spacious family room, full bathroom, home office, workshop, and direct access to the 2-car garage. The outdoor spaces are just as impressive, with a beautiful patio and new fencing complementing the expansive backyard. From the kitchen and bathrooms to the windows, systems, and exterior improvements, virtually everything is brand new. No projects, no compromises, no waiting to make it your own. Just an extraordinary home ready to be enjoyed by YOU!
Pending
$1,249,000
32 Lawndale Rd, Stoneham, MA 02180
4beds
2,639sqft
Single Family Residence
Built in 1964
0.32 Acres Lot
$1,091,100 Zestimate®
$473/sqft
$-- HOA
What's special
Home officeBeautiful patioSpacious family roomNew fencingExpansive backyardBright beautifully appointed kitchenCompletely finished lower level
- 14 days
- 1,568
- 105
Likely to sell faster than
Zillow last checked:
Listing updated:
Listed by:
Vita Realty Group 781-729-4663,
Compass 781-219-0313
Source: MLS PIN,MLS#: 73598705
Facts & features
Interior
Bedrooms & bathrooms
- Bedrooms: 4
- Bathrooms: 3
- Full bathrooms: 3
Primary bedroom
- Features: Bathroom - Full, Ceiling Fan(s), Walk-In Closet(s), Flooring - Hardwood
- Level: First
Bedroom 2
- Features: Closet, Flooring - Hardwood, Lighting - Overhead
- Level: First
Bedroom 3
- Features: Closet, Flooring - Hardwood, Lighting - Overhead
- Level: First
Bedroom 4
- Features: Closet, Flooring - Hardwood, Lighting - Overhead
- Level: First
Primary bathroom
- Features: Yes
Bathroom 1
- Features: Bathroom - Full, Bathroom - Double Vanity/Sink, Flooring - Stone/Ceramic Tile
- Level: First
Bathroom 2
- Features: Bathroom - Full, Bathroom - Tiled With Shower Stall, Flooring - Stone/Ceramic Tile
- Level: First
Bathroom 3
- Features: Bathroom - Full, Bathroom - Tiled With Shower Stall, Flooring - Stone/Ceramic Tile
- Level: Basement
Dining room
- Features: Flooring - Hardwood, Exterior Access, Lighting - Overhead
- Level: First
Family room
- Features: Recessed Lighting
- Level: Basement
Kitchen
- Features: Flooring - Stone/Ceramic Tile, Countertops - Stone/Granite/Solid, Cabinets - Upgraded, Exterior Access, Recessed Lighting, Stainless Steel Appliances
- Level: First
Living room
- Features: Flooring - Hardwood, Recessed Lighting
- Level: First
Office
- Features: Recessed Lighting
- Level: Basement
Heating
- Forced Air, Electric, Propane, Ductless
Cooling
- Central Air, Ductless
Appliances
- Included: Electric Water Heater, Water Heater, Range, Dishwasher, Disposal, Microwave, Refrigerator, Washer, Dryer, Wine Refrigerator, Plumbed For Ice Maker
- Laundry: In Basement, Electric Dryer Hookup, Washer Hookup
Features
- Recessed Lighting, Home Office, Internet Available - Unknown
- Flooring: Tile, Hardwood, Engineered Hardwood
- Doors: Insulated Doors
- Windows: Insulated Windows
- Basement: Full,Finished,Interior Entry
- Number of fireplaces: 2
- Fireplace features: Family Room, Living Room
Interior area
- Total structure area: 2,639
- Total interior livable area: 2,639 sqft
- Finished area above ground: 1,688
- Finished area below ground: 951
Video & virtual tour
Property
Parking
- Total spaces: 6
- Parking features: Attached, Under, Garage Door Opener, Storage, Paved Drive, Off Street, Paved
- Attached garage spaces: 2
- Uncovered spaces: 4
Features
- Patio & porch: Patio
- Exterior features: Patio, Rain Gutters, Storage, Professional Landscaping, Sprinkler System, Fenced Yard, Outdoor Gas Grill Hookup
- Fencing: Fenced
Lot
- Size: 0.32 Acres
Details
- Additional structures: Workshop
- Parcel number: 769110
- Zoning: RA
Construction
Type & style
- Home type: SingleFamily
- Architectural style: Split Entry
- Property subtype: Single Family Residence
Materials
- Frame
- Foundation: Concrete Perimeter
- Roof: Shingle
Condition
- Year built: 1964
Utilities & green energy
- Electric: Circuit Breakers, 200+ Amp Service
- Sewer: Public Sewer
- Water: Public
- Utilities for property: for Gas Range, for Electric Dryer, Washer Hookup, Icemaker Connection, Outdoor Gas Grill Hookup
Green energy
- Energy efficient items: Thermostat
Community & HOA
Community
- Features: Public Transportation, Shopping, Park, Walk/Jog Trails, Golf, Medical Facility, Laundromat, Highway Access, House of Worship, Public School
HOA
- Has HOA: No
Location
- Region: Stoneham
Financial & listing details
- Price per square foot: $473/sqft
- Tax assessed value: $913,600
- Annual tax amount: $9,191
- Date on market: 11/4/2026
Estimated market value
$1,091,100
$1.01M - $1.18M
$5,316/mo
Price history
| Date | Event | Price |
|---|---|---|
| 11/10/2026 | Pending sale | $1,249,000$473/sqft |
Source: MLS PIN #73598705 Report a problem | ||
| 11/4/2026 | Listed for sale | $1,249,000+88.5%$473/sqft |
Source: MLS PIN #73598705 Report a problem | ||
| 6/5/2019 | Sold | $662,500-4%$251/sqft |
Source: Public Record Report a problem | ||
| 4/23/2019 | Pending sale | $689,900$261/sqft |
Source: CENTURY 21 Celli #72476994 Report a problem | ||
| 4/15/2019 | Price change | $689,900-2.8%$261/sqft |
Source: CENTURY 21 Celli #72476994 Report a problem | ||
| 4/4/2019 | Listed for sale | $709,900$269/sqft |
Source: Century 21 CELLI #72476994 Report a problem | ||
Public tax history
| Year | Property taxes | Tax assessment |
|---|---|---|
| 2025 | $9,142 +2.8% | $893,600 +6.4% |
| 2024 | $8,890 +3.9% | $839,500 +8.9% |
| 2023 | $8,554 +13.5% | $770,600 +6.4% |
| 2022 | $7,537 +10.8% | $724,000 +15.1% |
| 2021 | $6,805 +1.6% | $628,900 +1.3% |
| 2020 | $6,701 -4.4% | $621,000 -0.6% |
| 2019 | $7,009 +4.2% | $624,700 +8.8% |
| 2018 | $6,724 -0.2% | $574,200 +5.6% |
| 2017 | $6,739 +4% | $543,900 +6.6% |
| 2016 | $6,482 -2.3% | $510,400 -0.3% |
| 2015 | $6,632 -0.2% | $511,700 +3.9% |
| 2014 | $6,642 +12.8% | $492,400 +9.2% |
| 2013 | $5,889 +3.6% | $450,900 |
| 2012 | $5,686 +1.9% | $450,900 -1.4% |
| 2011 | $5,581 -1% | $457,100 -6.9% |
| 2010 | $5,639 +3.1% | $490,800 -2.4% |
| 2009 | $5,472 -0.9% | $502,900 -7.2% |
| 2008 | $5,523 +0.3% | $542,000 -4.1% |
| 2007 | $5,504 +0.7% | $565,100 |
| 2006 | $5,465 +1.1% | $565,100 +9.3% |
| 2005 | $5,407 +4.2% | $516,900 +21.1% |
| 2004 | $5,190 +3.9% | $426,800 |
| 2003 | $4,994 -15.1% | $426,800 +46.1% |
| 2002 | $5,879 +38.7% | $292,100 |
| 2000 | $4,238 +4.7% | $292,100 +22.3% |
| 1999 | $4,049 | $238,900 |
Find assessor info on the county website
Monthly payment
Est. payment
Payment breakdown
Explore the cost of this home by adjusting the details. Changes won't be saved.Climate risks
Neighborhood: 02180
Nearby schools
Schools provided by the listing agent
- Elementary: Robin Hood
- Middle: Central
- High: Stoneham High
Source: MLS PIN. This data may not be complete. We recommend contacting the local school district to confirm school assignments for this home.
Similar homes
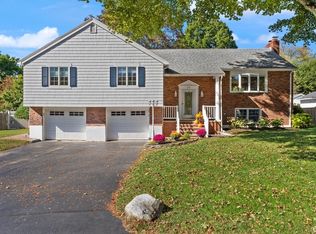
- $919,9005 bd3 ba2.3k sqft24 High St, Stoneham, MA 02180For Sale
 MLS ID #73600519, The Parker Group, RE/MAX Encore. MLS PIN
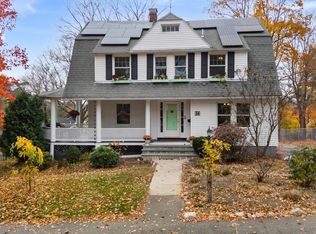
- $1,100,0004 bd4 ba2.5k sqft172 Montrose Ave, Wakefield, MA 01880For Sale
 MLS ID #73594851, MG Group, Century 21 North East. MLS PIN
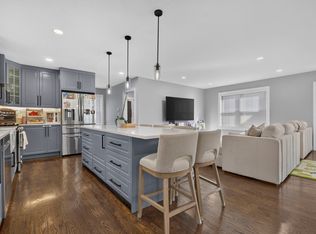
- $784,9004 bd1 ba2.1k sqft1174 Franklin St, Stoneham, MA 02180For Sale
 MLS ID #73560329, Enis Shehu, Cameron Real Estate Group - Framingham. MLS PIN
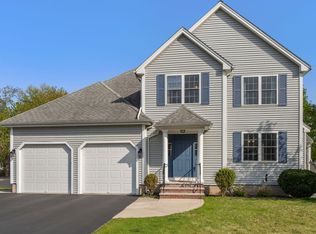
- $1,199,9005 bd5 ba3.5k sqft2 Cpl Charles J McMahon Dr, Woburn, MA 01801For Sale
 MLS ID #73519287, The Liberty Group, Real Broker MA, LLC. MLS PIN
