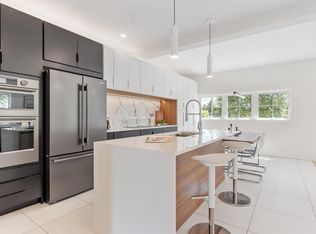
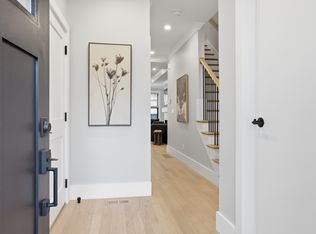
Enjoy peaceful living in a beautiful Bedford setting with this thoughtfully designed NEW CONSTRUCTION HOME. Welcome to 37 Neillian Way, offering approximately 2,750 sq ft of bright, functional living space on a quiet residential street where modern design meets everyday comfort.The open-concept main level is designed for both daily living and effortless entertaining, featuring a beautifully appointed kitchen with custom cabinetry, quartz countertops, stainless steel appliances, and an oversized center island. The kitchen flows seamlessly into the dining and living areas, where oversized windows fill the space with natural light and a sleek electric fireplace creates a warm and inviting atmosphere.The second floor offers three generously sized bedrooms, including a spacious primary suite with a beautifully appointed bath featuring a double vanity, oversized shower, and walk-in closet. A convenient second-floor laundry room adds comfort and functionality to the home’s thoughtful layout.The finished lower level provides exceptional flexibility and can easily serve as a family room, home office, fitness area, media room, playroom, or guest retreat.Step outside to enjoy the private fenced backyard with a patio, perfect for outdoor dining, entertaining, relaxing with your morning coffee, or simply enjoying the peaceful surroundings. Set on a quiet street with minimal traffic, this home offers a wonderful sense of privacy while remaining just minutes from Bedford Center, shopping, restaurants, parks, walking trails, and major commuter routes.Additional highlights include hardwood flooring throughout the main and second levels, energy-efficient systems, quality craftsmanship, abundant storage, EV charging readiness with a dedicated 240V outlet, and the confidence of new construction, including the foundation.Don’t miss this opportunity to own a thoughtfully designed new construction home in a peaceful Bedford setting.
For sale
$1,289,000
37 Neillian Way #37, Bedford, MA 01730
3beds
2,750sqft
Condominium, Townhouse
Built in 2026
10,467 Square Feet Lot
$-- Zestimate®
$469/sqft
$-- HOA
What's special
Sleek electric fireplaceOversized showerBeautifully appointed kitchenOpen-concept main levelBright functional living spaceBeautifully appointed bathThree generously sized bedrooms
- 79 days
- 219
- 10
Zillow last checked:
Listing updated:
Listed by:
Christiane Rocha 617-306-6007,
Be Live in Realty 617-460-9893
Source: MLS PIN,MLS#: 73538772
Facts & features
Interior
Bedrooms & bathrooms
- Bedrooms: 3
- Bathrooms: 3
- Full bathrooms: 2
- 1/2 bathrooms: 1
Primary bedroom
- Features: Bathroom - Full, Walk-In Closet(s), Flooring - Hardwood, Double Vanity, Recessed Lighting, Lighting - Overhead
- Level: Second
Bedroom 2
- Features: Closet, Flooring - Hardwood, Lighting - Overhead
- Level: Second
Bedroom 3
- Features: Closet, Flooring - Hardwood, Lighting - Overhead
- Level: Second
Primary bathroom
- Features: Yes
Bathroom 1
- Features: Bathroom - Full, Bathroom - Double Vanity/Sink, Bathroom - Tiled With Shower Stall, Countertops - Stone/Granite/Solid, Recessed Lighting
- Level: Second
Bathroom 2
- Features: Bathroom - Full, Bathroom - Double Vanity/Sink, Bathroom - Tiled With Tub, Closet/Cabinets - Custom Built, Flooring - Stone/Ceramic Tile, Countertops - Stone/Granite/Solid, Recessed Lighting, Lighting - Overhead
- Level: Second
Bathroom 3
- Features: Bathroom - Half, Flooring - Hardwood, Lighting - Overhead
- Level: First
Dining room
- Features: Flooring - Hardwood
- Level: First
Family room
- Features: Bathroom - Half, Closet, Flooring - Hardwood, Open Floorplan
- Level: First
Kitchen
- Features: Bathroom - Half, Closet/Cabinets - Custom Built, Flooring - Hardwood, Dining Area, Kitchen Island, Exterior Access, Open Floorplan, Recessed Lighting, Lighting - Pendant
- Level: First
Living room
- Features: Bathroom - Half, Closet, Flooring - Hardwood, Open Floorplan
- Level: First
Heating
- Central
Cooling
- Central Air
Appliances
- Included: Oven, Dishwasher, Disposal, Microwave, Range, Refrigerator, Washer, Dryer
- Laundry: Closet/Cabinets - Custom Built, Flooring - Hardwood, Gas Dryer Hookup, Second Floor, In Unit
Features
- Flooring: Hardwood, Flooring - Wall to Wall Carpet
- Has basement: Yes
- Number of fireplaces: 1
- Fireplace features: Family Room, Kitchen, Living Room
Interior area
- Total structure area: 2,750
- Total interior livable area: 2,750 sqft
- Finished area above ground: 2,150
- Finished area below ground: 600
Video & virtual tour
Property
Parking
- Total spaces: 3
- Uncovered spaces: 3
Features
- Patio & porch: Porch, Deck - Composite, Patio
- Exterior features: Porch, Deck - Composite, Patio
Lot
- Size: 10,467 Square Feet
Details
- Parcel number: M:079 P:0095
- Zoning: res
Construction
Type & style
- Home type: Townhouse
- Property subtype: Condominium, Townhouse
- Attached to another structure: Yes
Materials
- Frame
- Roof: Shingle
Condition
- Year built: 2026
Utilities & green energy
- Electric: 200+ Amp Service
- Sewer: Public Sewer
- Water: Public
- Utilities for property: for Gas Range
Community & HOA
Community
- Features: Public Transportation, Shopping, Tennis Court(s), Park, Walk/Jog Trails, Medical Facility, Laundromat, Bike Path, Conservation Area, Highway Access, Private School, Public School, T-Station, University
Location
- Region: Bedford
Financial & listing details
- Price per square foot: $469/sqft
- Date on market: 6/19/2026
Estimated market value
Not available
Estimated sales range
Not available
Not available
Price history
| Date | Event | Price |
|---|---|---|
| 6/19/2026 | Listed for sale | $1,289,000$469/sqft |
Source: MLS PIN #73538772 Report a problem | ||
Public tax history
Tax history is unavailable.
Monthly payment
Est. payment
Payment breakdown
Explore the cost of this home by adjusting the details. Changes won't be saved.Climate risks
Neighborhood: 01730

Similar homes
- $1,299,9994 bd4 ba3.2k sqft58 Neillian St #58, Bedford, MA 01730For Sale
 MLS ID #73537670, Daria Miano, Barrett Sotheby's International Realty. MLS PIN
 - $1,329,0003 bd3 ba2.7k sqft35 Neillian Way #35A, Bedford, MA 01730For Sale
 MLS ID #73496981, Christiane Rocha, Be Live in Realty. MLS PIN
 - $1,299,9994 bd4 ba3.2k sqft58 Neillian St, Bedford, MA 01730For Sale
 MLS ID #73538499, Daria Miano, Barrett Sotheby's International Realty. MLS PIN
 - $1,250,0004 bd4 ba2.3k sqftThe Residences At Liberty Square, Bedford, MA 01730For Sale
 MLS ID #73532520, Andrea Jackson, Barrett Sotheby's International Realty. MLS PIN
