$10,000 Closing cost credit on this quick delivery home. Final opportunity to own at the Kent in a unique renovated historical property. The Kent Cottage is filled with character and all the modern conveniences and finishes. This 3 bed, 2.5 bath home has it all. Welcome your guests at your courtyard entry and begin entertaining at your expansive quartz peninsula or relaxing around your fireplace. The primary bedroom has a generous walk in closet and en-suite double vanity and tiled shower. This second floor embraces an office or use as a second bedroom. Top it all off with a third bedroom, full bath and laundry. Check out the many upgrades including Hardwood flooring throughout, Deluxe Kitchen package, Deluxe quartz countertops in the kitchen & Shiplap fireplace. Own a beautiful piece of historical real estate. #BurlingtonTownhomes #HistoricCondo
For sale
Price increase: $20K (7/25)
$999,000
225 Middlesex Tpke #107, Burlington, MA 01803
3beds
1,741sqft
Condominium, Townhouse
Built in 2026
-- sqft lot
$-- Zestimate®
$574/sqft
$437/mo HOA
What's special
Shiplap fireplaceTiled showerExpansive quartz peninsulaThird bedroomEn-suite double vanityHardwood flooring throughoutDeluxe kitchen package
- 81 days
- 469
- 16
Zillow last checked:
Listing updated:
Listed by:
Elizabeth Speranzella 888-678-4803,
Streamline Communities- Burlington 888-678-4803,
Elizabeth Speranzella 888-678-4803
Source: MLS PIN,MLS#: 73536685
Facts & features
Interior
Bedrooms & bathrooms
- Bedrooms: 3
- Bathrooms: 3
- Full bathrooms: 2
- 1/2 bathrooms: 1
- Main level bathrooms: 1
Primary bedroom
- Features: Bathroom - Full, Bathroom - Double Vanity/Sink, Walk-In Closet(s), Cable Hookup, Recessed Lighting, Flooring - Engineered Hardwood
- Level: Second
- Area: 169
- Dimensions: 13 x 13
Bedroom 2
- Features: Closet, Cable Hookup, Recessed Lighting, Flooring - Engineered Hardwood
- Level: Third
- Area: 176
- Dimensions: 11 x 16
Bedroom 3
- Features: Closet, Cable Hookup, Recessed Lighting, Flooring - Engineered Hardwood
- Level: Second
- Area: 100
- Dimensions: 10 x 10
Primary bathroom
- Features: Yes
Bathroom 1
- Features: Bathroom - Full, Bathroom - Double Vanity/Sink, Bathroom - Tiled With Shower Stall, Closet - Linen, Flooring - Stone/Ceramic Tile, Countertops - Stone/Granite/Solid, Recessed Lighting
- Level: Second
Bathroom 2
- Features: Bathroom - Full, Bathroom - Tiled With Tub & Shower, Flooring - Stone/Ceramic Tile, Countertops - Stone/Granite/Solid, Recessed Lighting
- Level: Third
Bathroom 3
- Features: Bathroom - Half, Flooring - Stone/Ceramic Tile, Countertops - Stone/Granite/Solid
- Level: Main,First
Dining room
- Features: Open Floorplan, Recessed Lighting, Crown Molding, Flooring - Engineered Hardwood
- Level: Main,First
Family room
- Features: Cable Hookup, Open Floorplan, Recessed Lighting, Crown Molding, Vestibule, Flooring - Engineered Hardwood
- Level: Main,First
- Area: 255
- Dimensions: 15 x 17
Kitchen
- Features: Pantry, Countertops - Stone/Granite/Solid, Countertops - Upgraded, Kitchen Island, Open Floorplan, Recessed Lighting, Stainless Steel Appliances, Crown Molding, Flooring - Engineered Hardwood
- Level: First
- Area: 195
- Dimensions: 15 x 13
Heating
- Heat Pump, Electric
Cooling
- Heat Pump
Appliances
- Included: Range, Dishwasher, Microwave, Refrigerator, Washer, Dryer, Range Hood
- Laundry: Electric Dryer Hookup, Washer Hookup, Third Floor, In Unit
Features
- High Speed Internet
- Flooring: Tile, Engineered Hardwood
- Doors: Insulated Doors
- Windows: Insulated Windows
- Has basement: Yes
- Number of fireplaces: 1
- Fireplace features: Family Room
- Common walls with other units/homes: End Unit
Interior area
- Total structure area: 1,741
- Total interior livable area: 1,741 sqft
- Finished area above ground: 1,741
Property
Parking
- Total spaces: 2
- Uncovered spaces: 2
Details
- Parcel number: 4732646
- Zoning: RES
Construction
Type & style
- Home type: Townhouse
- Property subtype: Condominium, Townhouse
Materials
- Frame
- Roof: Slate
Condition
- Year built: 2026
Utilities & green energy
- Electric: 200+ Amp Service
- Sewer: Public Sewer
- Water: Public
- Utilities for property: for Electric Range, for Electric Dryer, Washer Hookup
Community & HOA
Community
- Features: Public Transportation, Shopping, Tennis Court(s), Park, Walk/Jog Trails, Golf, Medical Facility, Laundromat, Highway Access, Public School
HOA
- Services included: Insurance, Maintenance Grounds, Snow Removal, Trash
- HOA fee: $437 monthly
Location
- Region: Burlington
Financial & listing details
- Price per square foot: $574/sqft
- Date on market: 6/16/2026
Estimated market value
Not available
Estimated sales range
Not available
Not available
Price history
| Date | Event | Price |
|---|---|---|
| 7/25/2026 | Price change | $999,000+2%$574/sqft |
Source: MLS PIN #73536685 Report a problem | ||
| 6/16/2026 | Listed for sale | $979,000$562/sqft |
Source: MLS PIN #73536685 Report a problem | ||
Public tax history
Tax history is unavailable.
Monthly payment
Est. payment
Payment breakdown
Explore the cost of this home by adjusting the details. Changes won't be saved.Climate risks
Neighborhood: 01803
- $1,024,0003 bd4 ba2.2k sqft225 Middlesex Tpke #109, Burlington, MA 01803Sold
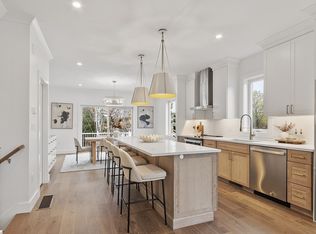
- $999,0003 bd4 ba2.2k sqft225 Middlesex Tpke #101, Burlington, MA 01803Sold
- $899,0003 bd3 ba1.7k sqft225 Middlesex Tpke #106, Burlington, MA 01803Pending

- $1,110,2353 bd4 ba2.2k sqft225 Middlesex Tpke #105, Burlington, MA 01803Sold

Similar homes
- $775,0003 bd2 ba1.6k sqft163-165 Prospect Street Condominium, Wakefield, MA 01880For Sale
 MLS ID #73555925, Team Ladner, RE/MAX Harmony. MLS PIN
 - $859,0004 bd3 ba1.7k sqft49A Chestnut St #3, Wakefield, MA 01880For Sale
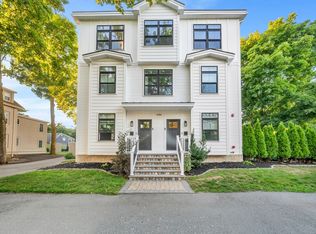 MLS ID #73562393, Nick Motsis, Lamacchia Realty, Inc.. MLS PIN
 - $929,0003 bd3 ba2k sqft179 Main Street Condominium, Medford, MA 02155For Sale
 MLS ID #73541209, Peter Kasseris, Serhant. MLS PIN
 - $899,0002 bd2 ba1.5k sqft26 Pitcher Ave #1, Medford, MA 02155For Sale
 MLS ID #73570951, Jesse MacDonald, Gibson Sotheby's International Realty. MLS PIN
