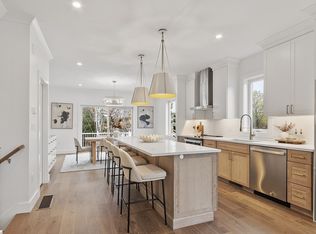
Discover new home living in 225 Middlesex Turnpike U:106, Burlington, MA. Ask about our developer 25k incentive. Own a beautiful piece of historical real estate. The Kent Cottage has been renovated to embrace all of today's modern conveniences and impressive designer finishes. This 3 bed, 2.5 bath home has it all. Welcome your guests at your courtyard entry and begin entertaining at your expansive eat at quartz peninsula or relaxing around your fireplace. All hardwood on this level and all staircases and hallways. The primary bedroom has a generous walk in closet and en-suite double vanity and tiled shower. This second floor embraces an office or use as a second bedroom. Top it all off with a third bedroom and full bath and laundry. Still time to select all of your finishes and move in this summer. #BurlingtonTownhomes #HistoricCondo
Pending
$899,000
225 Middlesex Tpke #106, Burlington, MA 01803
3beds
1,741sqft
Condominium, Townhouse
Built in 2025
-- sqft lot
$-- Zestimate®
$516/sqft
$437/mo HOA
What's special
Tiled showerEn-suite double vanityCourtyard entry
- 293 days |
- 21 |
- 0 |
Zillow last checked:
Listing updated:
Listed by:
Elizabeth Speranzella 888-678-4803,
Streamline Communities- Burlington 888-678-4803,
Elizabeth Speranzella 888-678-4803
Source: MLS PIN,MLS#: 73433847
Facts & features
Interior
Bedrooms & bathrooms
- Bedrooms: 3
- Bathrooms: 3
- Full bathrooms: 2
- 1/2 bathrooms: 1
Primary bedroom
- Features: Bathroom - Full, Bathroom - Double Vanity/Sink, Walk-In Closet(s), Closet, Flooring - Wall to Wall Carpet, Recessed Lighting
- Level: Second
- Area: 169
- Dimensions: 13 x 13
Bedroom 2
- Features: Closet, Flooring - Wall to Wall Carpet, Recessed Lighting
- Level: Third
- Area: 176
- Dimensions: 11 x 16
Bedroom 3
- Features: Flooring - Wall to Wall Carpet, Recessed Lighting
- Level: Second
- Area: 100
- Dimensions: 10 x 10
Primary bathroom
- Features: Yes
Bathroom 1
- Features: Bathroom - Full, Bathroom - Double Vanity/Sink, Bathroom - Tiled With Shower Stall, Flooring - Stone/Ceramic Tile, Countertops - Stone/Granite/Solid
- Level: Second
Bathroom 2
- Features: Bathroom - Full, Bathroom - Tiled With Tub & Shower, Flooring - Stone/Ceramic Tile
- Level: Third
Bathroom 3
- Features: Bathroom - Half, Flooring - Stone/Ceramic Tile
- Level: First
Dining room
- Features: Deck - Exterior, Open Floorplan, Recessed Lighting, Slider, Crown Molding, Flooring - Engineered Hardwood
- Level: First
Family room
- Features: Open Floorplan, Recessed Lighting, Crown Molding, Flooring - Engineered Hardwood
- Level: First
- Area: 255
- Dimensions: 15 x 17
Kitchen
- Features: Pantry, Countertops - Stone/Granite/Solid, Kitchen Island, Open Floorplan, Recessed Lighting, Stainless Steel Appliances, Crown Molding, Flooring - Engineered Hardwood
- Level: First
- Area: 195
- Dimensions: 15 x 13
Heating
- Heat Pump, Electric
Cooling
- Heat Pump
Appliances
- Included: Range, Dishwasher, Microwave, Refrigerator, Washer, Dryer, Range Hood
- Laundry: Flooring - Stone/Ceramic Tile, Electric Dryer Hookup, Washer Hookup, Third Floor
Features
- High Speed Internet
- Flooring: Tile, Carpet, Engineered Hardwood
- Doors: Insulated Doors
- Windows: Insulated Windows
- Has basement: Yes
- Number of fireplaces: 1
- Fireplace features: Family Room
- Common walls with other units/homes: End Unit
Interior area
- Total structure area: 1,741
- Total interior livable area: 1,741 sqft
- Finished area above ground: 1,741
Property
Parking
- Total spaces: 2
- Uncovered spaces: 2
Details
- Parcel number: 4732646
- Zoning: RES
Construction
Type & style
- Home type: Townhouse
- Property subtype: Condominium, Townhouse
Materials
- Frame
- Roof: Wood
Condition
- Year built: 2025
Utilities & green energy
- Electric: 200+ Amp Service
- Sewer: Public Sewer
- Water: Public
Community & HOA
Community
- Features: Public Transportation, Shopping, Tennis Court(s), Park, Walk/Jog Trails, Golf, Medical Facility, Laundromat, Highway Access, Public School
HOA
- Services included: Insurance, Maintenance Grounds, Snow Removal, Trash
- HOA fee: $437 monthly
Location
- Region: Burlington
Financial & listing details
- Price per square foot: $516/sqft
- Date on market: 11/8/2025
Estimated market value
Not available
Estimated sales range
Not available
Not available
Price history
| Date | Event | Price |
|---|---|---|
| 6/16/2026 | Pending sale | $899,000$516/sqft |
Source: MLS PIN #73433847 Report a problem | ||
| 9/22/2025 | Listed for sale | $899,000$516/sqft |
Source: MLS PIN #73433847 Report a problem | ||
Public tax history
Tax history is unavailable.
Monthly payment
Est. payment
Payment breakdown
Explore the cost of this home by adjusting the details. Changes won't be saved.Climate risks
Neighborhood: 01803
Nearby schools
GreatSchools rating
- 5/10Francis Wyman Elementary SchoolGrades: K-5Distance: 0.8 mi
- 8/10Marshall Simonds Middle SchoolGrades: 6-8Distance: 2.5 mi
- 7/10Burlington High SchoolGrades: PK,9-12Distance: 1.7 mi
- $1,024,0003 bd4 ba2.2k sqft225 Middlesex Tpke #109, Burlington, MA 01803Sold
- $999,0003 bd4 ba2.2k sqft225 Middlesex Tpke #101, Burlington, MA 01803Sold
- $1,110,2353 bd4 ba2.2k sqft225 Middlesex Tpke #105, Burlington, MA 01803Sold

- $1,024,0003 bd4 ba2.2k sqft225 Middlesex Tpke #104, Burlington, MA 01803Sold
- $1,045,0003 bd4 ba2.2k sqft225 Middlesex Tpke #108, Burlington, MA 01803Sold
- $1,044,0003 bd4 ba2.2k sqft225 Middlesex Tpke #103, Burlington, MA 01803Sold
- $1,059,0003 bd4 ba2.2k sqft225 Middlesex Tpke #102, Burlington, MA 01803Sold
- $999,0003 bd3 ba1.7k sqft225 Middlesex Tpke #107, Burlington, MA 01803For Sale
A local agent can set up tours, give advice and negotiate with sellers.
A local lender can help you make sure your offer is ready when you are.
Similar homes
- $999,0003 bd3 ba1.7k sqftThe Kent Residences, Burlington, MA 01803For Sale
 MLS ID #73536685, Elizabeth Speranzella, Streamline Communities- Burlington. MLS PIN
 - $859,0004 bd3 ba1.7k sqft49A Chestnut St #3, Wakefield, MA 01880For Sale
 MLS ID #73562393, Nick Motsis, Lamacchia Realty, Inc.. MLS PIN
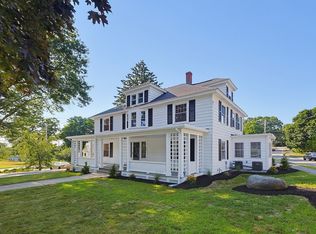
 - $775,0003 bd2 ba1.6k sqft163-165 Prospect Street Condominium, Wakefield, MA 01880For Sale
 MLS ID #73555925, Team Ladner, RE/MAX Harmony. MLS PIN
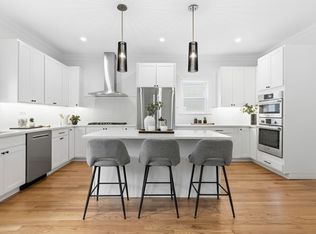
 - $929,0003 bd3 ba2k sqft179 Main Street Condominium, Medford, MA 02155For Sale
 MLS ID #73541209, Peter Kasseris, Serhant. MLS PIN
 - $899,9003 bd2 ba1.8k sqft12 Burley Farm Rd, Danvers, MA 01923For SaleMLS ID #73551352, Andy Mass, Mass Realty Properties. MLS PIN
- $899,0002 bd3 ba1.3k sqft20 Lawrence Street Condominium, Wakefield, MA 01880For SaleMLS ID #73568696, Catallo Team, Realty ONE Group Cosmopolitan. MLS PIN
- $799,8883 bd4 ba2k sqft18 Jefferson Rd #A, Wakefield, MA 01880For SaleMLS ID #73556850, Sanderson Nascimento, Real Broker MA, LLC. MLS PIN
- $939,0004 bd3 ba1.9k sqft6 Everett St, Stoneham, MA 02180For SaleMLS ID #73471924, Adriana Scholz, Lamacchia Realty, Inc.. MLS PIN
- $875,0003 bd3 ba1.6k sqft45 Kelvin St #45, Everett, MA 02149For SaleMLS ID #73544973, Jonathan DaSilva, Tutto Properties, LLC. MLS PIN
- $775,0002 bd3 ba2.1k sqft164 Main St Unit A, Westford, MA 01886New ConstructionMLS ID #73554269, Jessica Donahue, LAER Realty Partners. MLS PIN
- $899,0002 bd2 ba1.5k sqft26 Pitcher Ave #1, Medford, MA 02155For SaleMLS ID #73512998, Jesse MacDonald, Gibson Sotheby's International Realty. MLS PIN
- $729,0003 bd2 ba1.7k sqft183 Madison St Floor 2, Malden, MA 02148For SaleMLS ID #73567997, Reserve Team, Reference Real Estate. MLS PIN
- $789,0002 bd2 ba1k sqft50-52 Middlesex St Townhomes, Winchester, MA 01890For SaleMLS ID #73546074, The North Star Group, Keller Williams Realty Evolution. MLS PIN
- $899,0003 bd2 ba1.5k sqft174 Walnut St #2, Somerville, MA 02145For SaleMLS ID #73530913, Kirsten McEleney, KM Real Estate Group. MLS PIN
- $739,9002 bd3 ba2k sqftBirch Brook Landing, Lynn, MA 01905For SaleMLS ID #73569166, Team Lillian Montalto, Lillian Montalto Signature Properties. MLS PIN
- $739,9002 bd3 ba2k sqftBirch Brook Landing, Lynn, MA 01905For SaleMLS ID #73569162, Team Lillian Montalto, Lillian Montalto Signature Properties. MLS PIN
- $889,9003 bd2 ba1.2k sqft22 Otis St #1, Somerville, MA 02145For SaleMLS ID #73557089, Allison Murray, Chinatti Realty Group, Inc.. MLS PIN
- $1,035,0004 bd3 ba1.4k sqft10-12 Edith St. Condominiums, Arlington, MA 02474For SaleMLS ID #73518236, Joseph Pollack, Redfin Corp.. MLS PIN
- $880,0003 bd2 ba1.8k sqft31 Wordsworth St, East Boston, MA 02128For SaleMLS ID #73556113, The Goodrich Team, Compass. MLS PIN
- $850,0004 bd3 ba2.1k sqft18 Balcomb St #B, Salem, MA 01970For SaleMLS ID #73517251, Jackelyn Enslow, Cameron Real Estate Group. MLS PIN
