Price reduced to sell! Designer-inspired luxury 4 bedroom 4 bathroom townhome on Commonwealth Ave’s carriage lane. Flexible 4-level floor plan ideal for today’s lifestyle of family living and entertaining. The first floor features an open layout with a modern gas fireplaced living area, designer chef’s kitchen with stainless appliances, oversized island, and dining area leading to a large deck—perfect for relaxing and entertaining. A versatile bonus room offers options for formal dining or office, along with a full bath. The second floor includes a beautiful primary suite with spa-like bath and soaking tub, plus two additional bedrooms and full bath. Unique third floor offers a private bedroom suite with full bath and laundry. Lower level features a spacious playroom/media or exercise room, second laundry room and direct access to a TWO-CAR GARAGE. Beautiful deck with a hot tub and a large fenced in yard. Close to shops, restaurants, express bus, commuter rail, Riverside “T,” and major routes.
For sale
Price cut: $100K (8/20)
$1,499,000
1935 Commonwealth Ave #1935, Auburndale, MA 02466
4beds
3,188sqft
Condominium, Townhouse
Built in 2016
10,101 Square Feet Lot
$-- Zestimate®
$470/sqft
$170/mo HOA
What's special
Versatile bonus roomLarge deckSecond laundry roomOpen layoutHot tubOversized islandLarge fenced in yard
- 125 days
- 907
- 51
Zillow last checked:
Listing updated:
Listed by:
Demeo Team 617-650-2864,
Coldwell Banker Realty - Newton 617-969-2447
Source: MLS PIN,MLS#: 73509425
Facts & features
Interior
Bedrooms & bathrooms
- Bedrooms: 4
- Bathrooms: 4
- Full bathrooms: 4
Primary bedroom
- Level: Second
Bedroom 2
- Level: Second
Bedroom 3
- Level: Second
Bedroom 4
- Level: Third
Primary bathroom
- Features: Yes
Bathroom 1
- Level: First
Bathroom 2
- Level: Second
Bathroom 3
- Level: Third
Dining room
- Level: First
Family room
- Level: Basement
Kitchen
- Level: First
Living room
- Level: First
Heating
- Central, Natural Gas
Cooling
- Central Air
Appliances
- Included: Range, Oven, Dishwasher, Disposal, Trash Compactor, Microwave, Refrigerator, Freezer, Washer, Dryer
- Laundry: In Basement
Features
- Bathroom
- Flooring: Hardwood
- Windows: Insulated Windows
- Has basement: Yes
- Number of fireplaces: 1
- Common walls with other units/homes: End Unit
Interior area
- Total structure area: 3,188
- Total interior livable area: 3,188 sqft
- Finished area above ground: 2,241
- Finished area below ground: 947
Property
Parking
- Total spaces: 6
- Parking features: Under, Off Street, Deeded
- Attached garage spaces: 2
- Uncovered spaces: 4
Features
- Patio & porch: Porch, Deck
- Exterior features: Porch, Deck
Lot
- Size: 10,101 Square Feet
Details
- Zoning: MR1
Construction
Type & style
- Home type: Townhouse
- Property subtype: Condominium, Townhouse
Materials
- Frame
- Roof: Shingle
Condition
- Year built: 2016
Utilities & green energy
- Sewer: Public Sewer
- Water: Public
- Utilities for property: for Gas Range, for Gas Oven
Community & HOA
Community
- Features: Public Transportation, Shopping, Pool, Tennis Court(s), Park, Walk/Jog Trails, Golf, Medical Facility, Laundromat, Bike Path, Conservation Area, Highway Access, House of Worship, Private School, Public School, T-Station, University
HOA
- Services included: Insurance
- HOA fee: $170 monthly
Location
- Region: Auburndale
Financial & listing details
- Price per square foot: $470/sqft
- Tax assessed value: $1,373,900
- Annual tax amount: $13,304
- Date on market: 4/29/2026
Estimated market value
Not available
Estimated sales range
Not available
Not available
Price history
| Date | Event | Price |
|---|---|---|
| 8/20/2026 | Price change | $1,499,000-6.3%$470/sqft |
Source: MLS PIN #73509425 Report a problem | ||
| 6/19/2026 | Price change | $1,599,000-5.8%$502/sqft |
Source: MLS PIN #73509425 Report a problem | ||
| 6/3/2026 | Price change | $1,698,000-2.9%$533/sqft |
Source: MLS PIN #73509425 Report a problem | ||
| 4/29/2026 | Listed for sale | $1,748,000$548/sqft |
Source: MLS PIN #73509425 Report a problem | ||
Public tax history
Tax history is unavailable.
Monthly payment
Est. payment
Payment breakdown
Explore the cost of this home by adjusting the details. Changes won't be saved.Climate risks
Neighborhood: Auburndale
Nearby schools
Schools provided by the listing agent
- Elementary: Williams
- Middle: Brown
- High: South
Source: MLS PIN. This data may not be complete. We recommend contacting the local school district to confirm school assignments for this home.
- $--1 bd1 ba-- sqft1933 Commonwealth Ave #405, Auburndale, MA 02466Off Market

- $1,636,4004 bd4 ba3.5k sqft1933 Commonwealth Ave, Newton, MA 02466Off Market
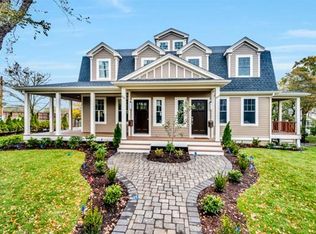
- $1,398,9003 bd4 ba2.2k sqft1933 Commonwealth Ave #1935, Newton, MA 02466Off Market
- $971,3003 bd1 ba1.4k sqft1929 Commonwealth Ave, Newton, MA 02466Off Market
Similar homes
- $1,660,0004 bd4 ba3k sqft20 Dalby St #20, Newton, MA 02458For Sale
 MLS ID #73510252, Loftus & Glynn Team, William Raveis R.E. & Home Services. MLS PIN
 - $1,449,9004 bd4 ba2.4k sqft56 Indiana Ter #56, Newton Upper Falls, MA 02464For Sale
 MLS ID #73528692, The Shahani Group, Compass. MLS PIN
 - $1,998,0003 bd5 ba3.8k sqftLedgebrook, Newton Center, MA 02459For Sale
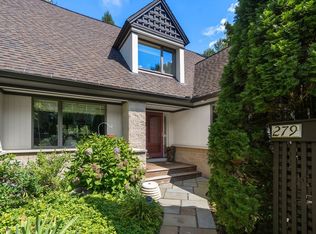 MLS ID #73568614, Demeo Team, Coldwell Banker Realty - Newton. MLS PIN
 - $1,249,0004 bd4 ba2.6k sqft15 Sparhawk Street Condominium, Brighton, MA 02135For Sale
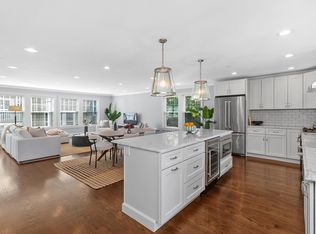 MLS ID #73568090, Sheila Goddess, Coldwell Banker Realty - Newton. MLS PIN
