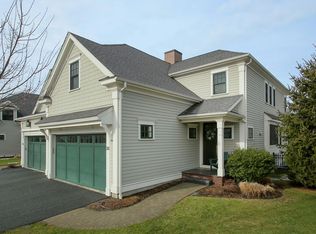
Spectacular Custom Designed River Trail Townhouse. It's all in the details. Expansive 2 bedroom plus, 3.5 bath with the feel of a private home. You enter the sun-filled open concept level with a welcoming foyer, powder bath, designer layout chefs kitchen featuring custom cabinetry, additional bar area with wine refrigerator, Subzero refrigerator, upgraded appliances, large island leading to a casual dining/seating are with direct patio access. Your fireplaced Living Room and formal Dining Room complete this main level. Your second level boast a spacious open office/den/sitting area, laundry Room, large closet/storage space and full bath. The Primary suite features large walk in custom closet with dressing area, ensuite with custom oversized double shower and relaxing sleeping area. The second large bedroom is spacious with a double closet and extra storage. Lower level features full bath, family/exercise room and bedroom/office including large storage closets.
For sale
Price cut: $50K (8/12)
$1,599,000
41 Lillian Way #41, Wayland, MA 01778
2beds
3,762sqft
Condominium, Townhouse
Built in 2014
-- sqft lot
$-- Zestimate®
$425/sqft
$695/mo HOA
What's special
Laundry roomSun-filled open concept levelFormal dining roomRelaxing sleeping areaWelcoming foyerLarge islandUpgraded appliances
- 144 days
- 272
- 6
Zillow last checked:
Listing updated:
Listed by:
Cary Berger 617-688-5457,
Coldwell Banker Realty - Newton 617-969-2447,
Cary Berger 617-688-5457
Source: MLS PIN,MLS#: 73499807
Facts & features
Interior
Bedrooms & bathrooms
- Bedrooms: 2
- Bathrooms: 4
- Full bathrooms: 3
- 1/2 bathrooms: 1
Primary bedroom
- Features: Closet/Cabinets - Custom Built, Flooring - Wall to Wall Carpet, Dressing Room, Recessed Lighting, Lighting - Sconce
- Level: Second
- Area: 232.7
- Dimensions: 17.9 x 13
Bedroom 2
- Features: Closet/Cabinets - Custom Built, Flooring - Wall to Wall Carpet, Recessed Lighting
- Level: Second
- Area: 326.7
- Dimensions: 24.2 x 13.5
Primary bathroom
- Features: Yes
Bathroom 1
- Features: Bathroom - Half
- Level: First
- Area: 30.6
- Dimensions: 5.1 x 6
Bathroom 2
- Features: Bathroom - Full, Bathroom - Double Vanity/Sink, Bathroom - Tiled With Shower Stall, Flooring - Stone/Ceramic Tile, Countertops - Stone/Granite/Solid, Countertops - Upgraded
- Level: Second
- Area: 122.43
- Dimensions: 10.11 x 12.11
Bathroom 3
- Features: Bathroom - Full, Bathroom - Tiled With Shower Stall, Flooring - Stone/Ceramic Tile, Countertops - Stone/Granite/Solid, Countertops - Upgraded
- Level: Second
- Area: 58.48
- Dimensions: 6.8 x 8.6
Dining room
- Features: Flooring - Hardwood, Recessed Lighting, Lighting - Pendant, Decorative Molding
- Level: First
- Area: 155.61
- Dimensions: 11.7 x 13.3
Family room
- Features: Flooring - Hardwood, Recessed Lighting, Slider
- Level: First
- Area: 173.03
- Dimensions: 14.3 x 12.1
Kitchen
- Features: Closet/Cabinets - Custom Built, Flooring - Hardwood, Dining Area, Balcony - Exterior, Pantry, Countertops - Stone/Granite/Solid, Countertops - Upgraded, Kitchen Island, Wet Bar, Breakfast Bar / Nook, Cabinets - Upgraded, Exterior Access, Open Floorplan, Recessed Lighting, Slider, Pot Filler Faucet, Lighting - Pendant
- Level: Main,First
- Area: 179.08
- Dimensions: 14.8 x 12.1
Living room
- Features: Flooring - Hardwood, Recessed Lighting, Decorative Molding
- Level: First
- Area: 235.41
- Dimensions: 17.7 x 13.3
Heating
- Central, Forced Air, Natural Gas
Cooling
- Central Air
Appliances
- Included: Oven, Dishwasher, Disposal, Microwave, Range, Refrigerator, Freezer, Washer, Dryer, Wine Refrigerator, Vacuum System, Range Hood, Plumbed For Ice Maker
- Laundry: Closet/Cabinets - Custom Built, Flooring - Hardwood, Recessed Lighting, Second Floor, In Unit, Electric Dryer Hookup, Washer Hookup
Features
- Bathroom - Full, Bathroom - Tiled With Shower Stall, Closet - Linen, Walk-In Closet(s), Countertops - Stone/Granite/Solid, Countertops - Upgraded, Recessed Lighting, Bathroom, Exercise Room, Bonus Room, Sitting Room, Central Vacuum, Wet Bar, Wired for Sound, Internet Available - Broadband
- Flooring: Wood, Tile, Carpet, Hardwood, Flooring - Stone/Ceramic Tile, Laminate, Flooring - Wall to Wall Carpet, Flooring - Hardwood
- Windows: Insulated Windows
- Has basement: Yes
- Number of fireplaces: 1
- Fireplace features: Living Room
- Common walls with other units/homes: End Unit
Interior area
- Total structure area: 3,762
- Total interior livable area: 3,762 sqft
- Finished area above ground: 2,862
- Finished area below ground: 900
Property
Parking
- Total spaces: 4
- Parking features: Attached, Deeded, Paved
- Attached garage spaces: 2
- Uncovered spaces: 2
Features
- Entry location: Unit Placement(Street)
- Patio & porch: Patio
- Exterior features: Outdoor Gas Grill Hookup, Patio
Details
- Parcel number: 4941495
- Zoning: LC
Construction
Type & style
- Home type: Townhouse
- Property subtype: Condominium, Townhouse
Materials
- Roof: Shingle
Condition
- Year built: 2014
Utilities & green energy
- Electric: 220 Volts
- Sewer: Public Sewer
- Water: Public
- Utilities for property: for Gas Range, for Electric Oven, for Electric Dryer, Washer Hookup, Icemaker Connection, Outdoor Gas Grill Hookup
Community & HOA
Community
- Features: Shopping, Walk/Jog Trails, Conservation Area, Highway Access, House of Worship, Private School, Public School
- Security: Security System
HOA
- Services included: Insurance, Maintenance Structure, Maintenance Grounds, Snow Removal, Trash
- HOA fee: $695 monthly
Location
- Region: Wayland
Financial & listing details
- Price per square foot: $425/sqft
- Tax assessed value: $1,047,500
- Annual tax amount: $16,372
- Date on market: 4/10/2026
Estimated market value
Not available
Estimated sales range
Not available
Not available
Price history
| Date | Event | Price |
|---|---|---|
| 8/12/2026 | Price change | $1,599,000-3%$425/sqft |
Source: MLS PIN #73499807 Report a problem | ||
| 4/28/2026 | Price change | $1,649,000-1.8%$438/sqft |
Source: MLS PIN #73499807 Report a problem | ||
| 4/10/2026 | Listed for sale | $1,680,000$447/sqft |
Source: MLS PIN #73499807 Report a problem | ||
Public tax history
Tax history is unavailable.
Monthly payment
Est. payment
Payment breakdown
Explore the cost of this home by adjusting the details. Changes won't be saved.Climate risks
Neighborhood: 01778
Similar homes
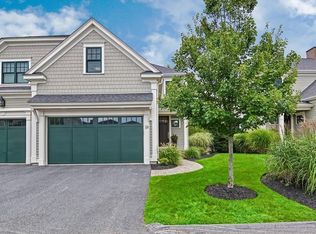
- $1,499,0004 bd4 ba4.2k sqft201 Boston Post Rd, Wayland, MA 01778For Sale
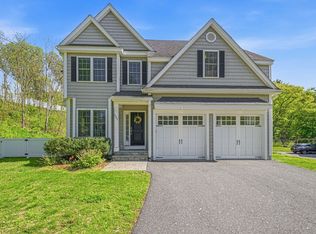 MLS ID #73530329, Karen Yu, Phoenix Real Estate Partners, LLC. MLS PIN
 - $1,799,0003 bd4 ba3.2k sqftThe Fields, Wayland, MA 01778For Sale
 MLS ID #73556344, Leeann Yolin, Coldwell Banker Realty - Weston. MLS PIN
 - $1,250,0002 bd3 ba2.2k sqftDudley Brook Preserve, Sudbury, MA 01776For Sale
 MLS ID #73532984, Denise Garzone, William Raveis R.E. & Home Services. MLS PIN
 - $1,689,0005 bd4 ba3.7k sqft80 Pokonoket Ave, Sudbury, MA 01776For Sale
 MLS ID #73512551, Susan Smith, Coldwell Banker Realty - Sudbury. MLS PIN
